
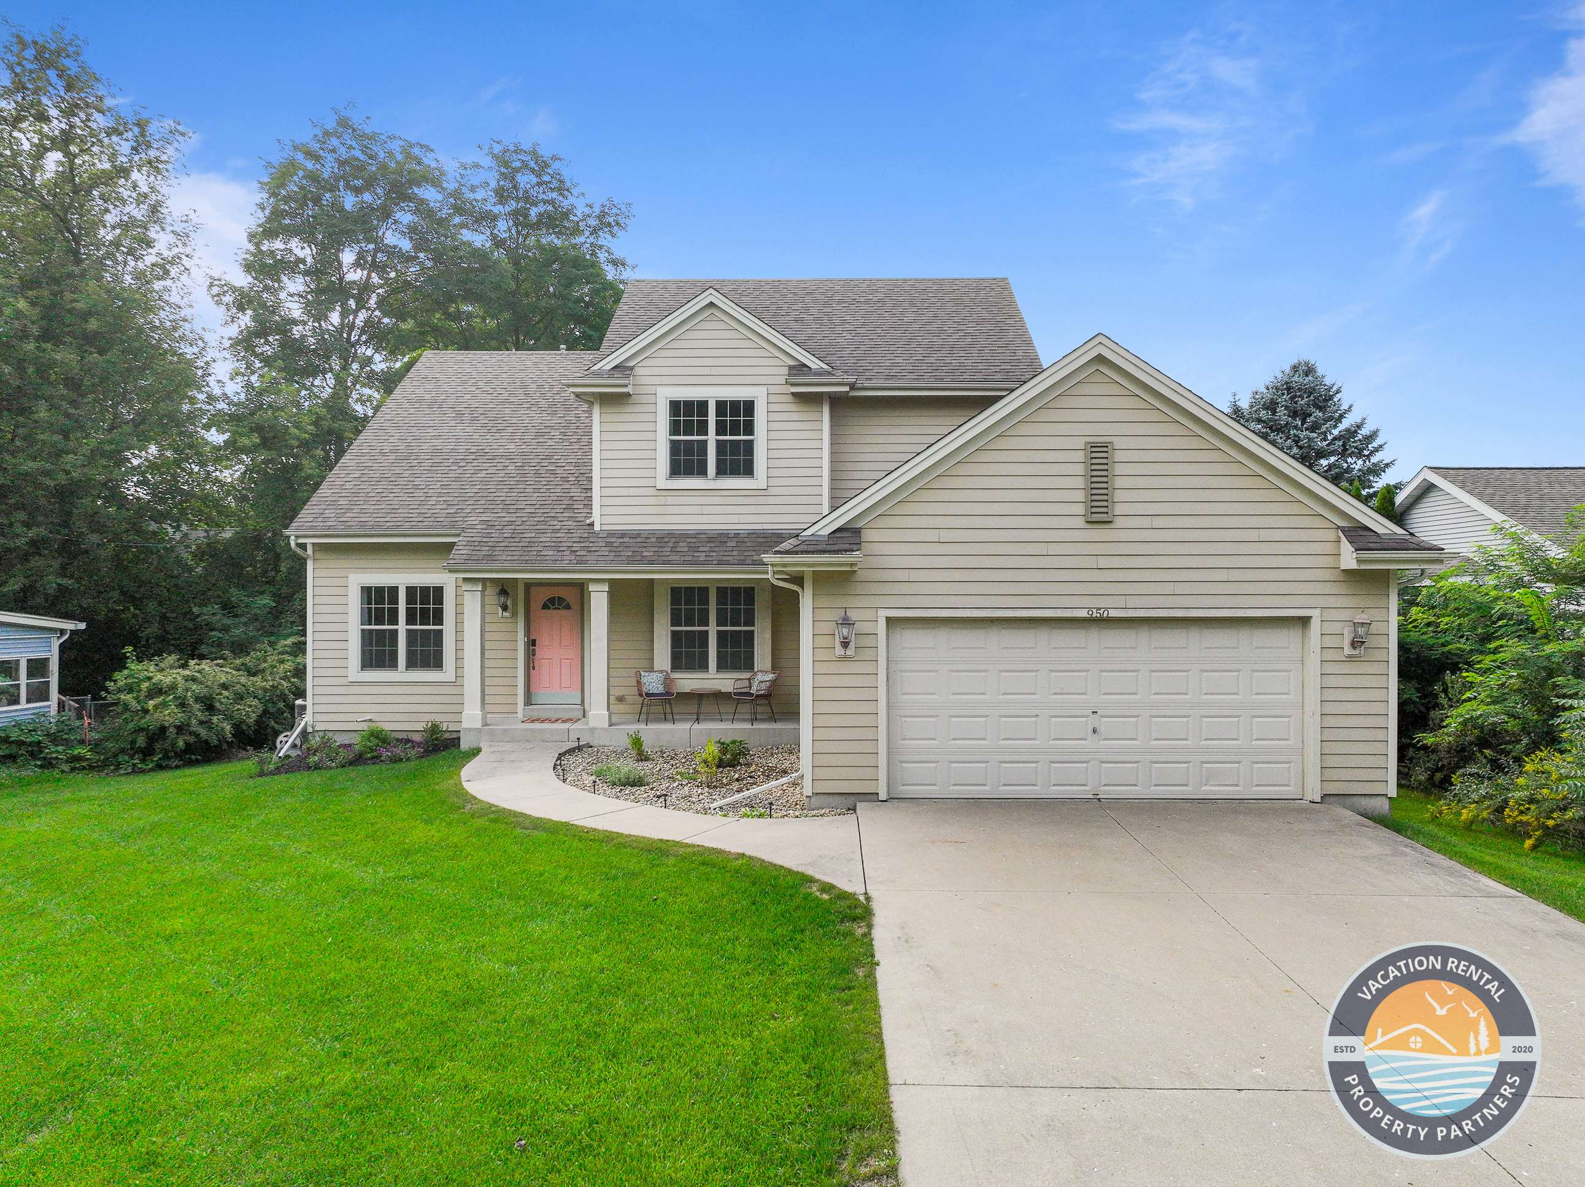
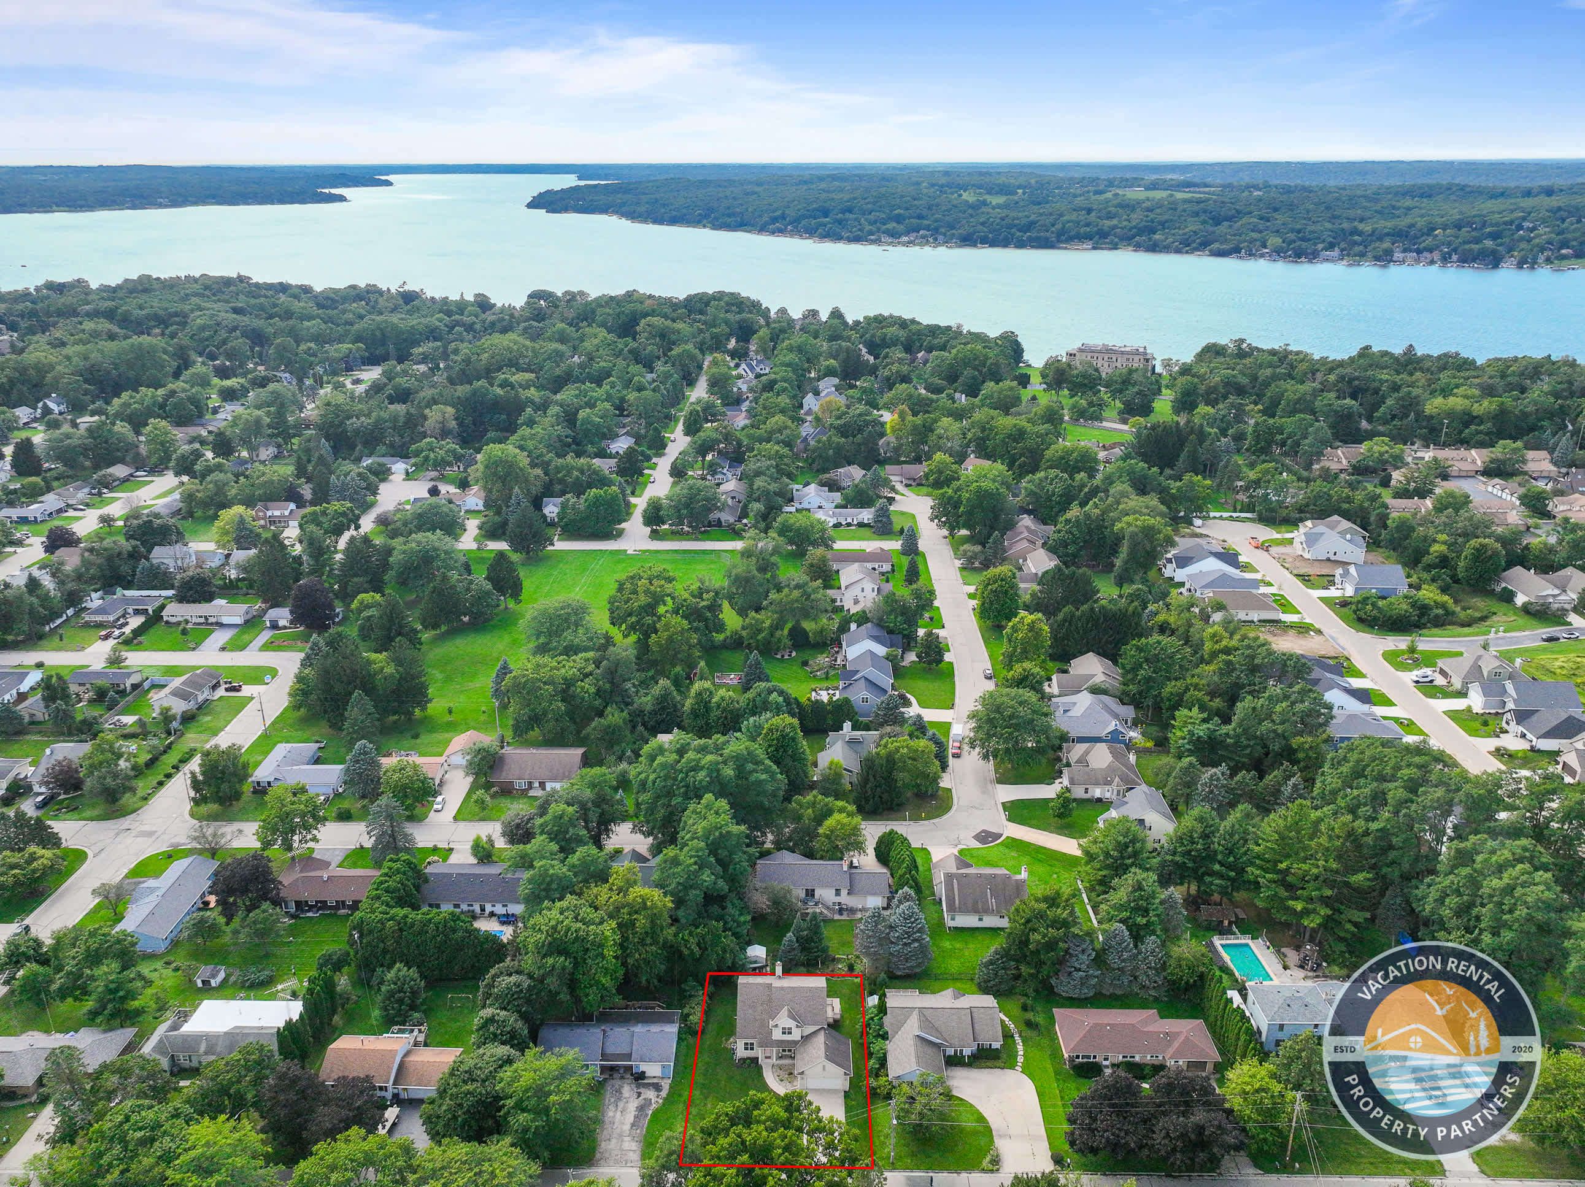
Lake Geneva Family Home Fire Pit Sleeps 12
Address: 950 Lake Geneva Boulevard
Location: Lake Geneva
Type: House
Description
Spread across 2,261 square feet, this four-bedroom home (plus a versatile loft) comfortably sleeps up to 12 guests — ideal for extended families, multi-generational trips, or groups of 8-12 traveling together.
SLEEPS 12
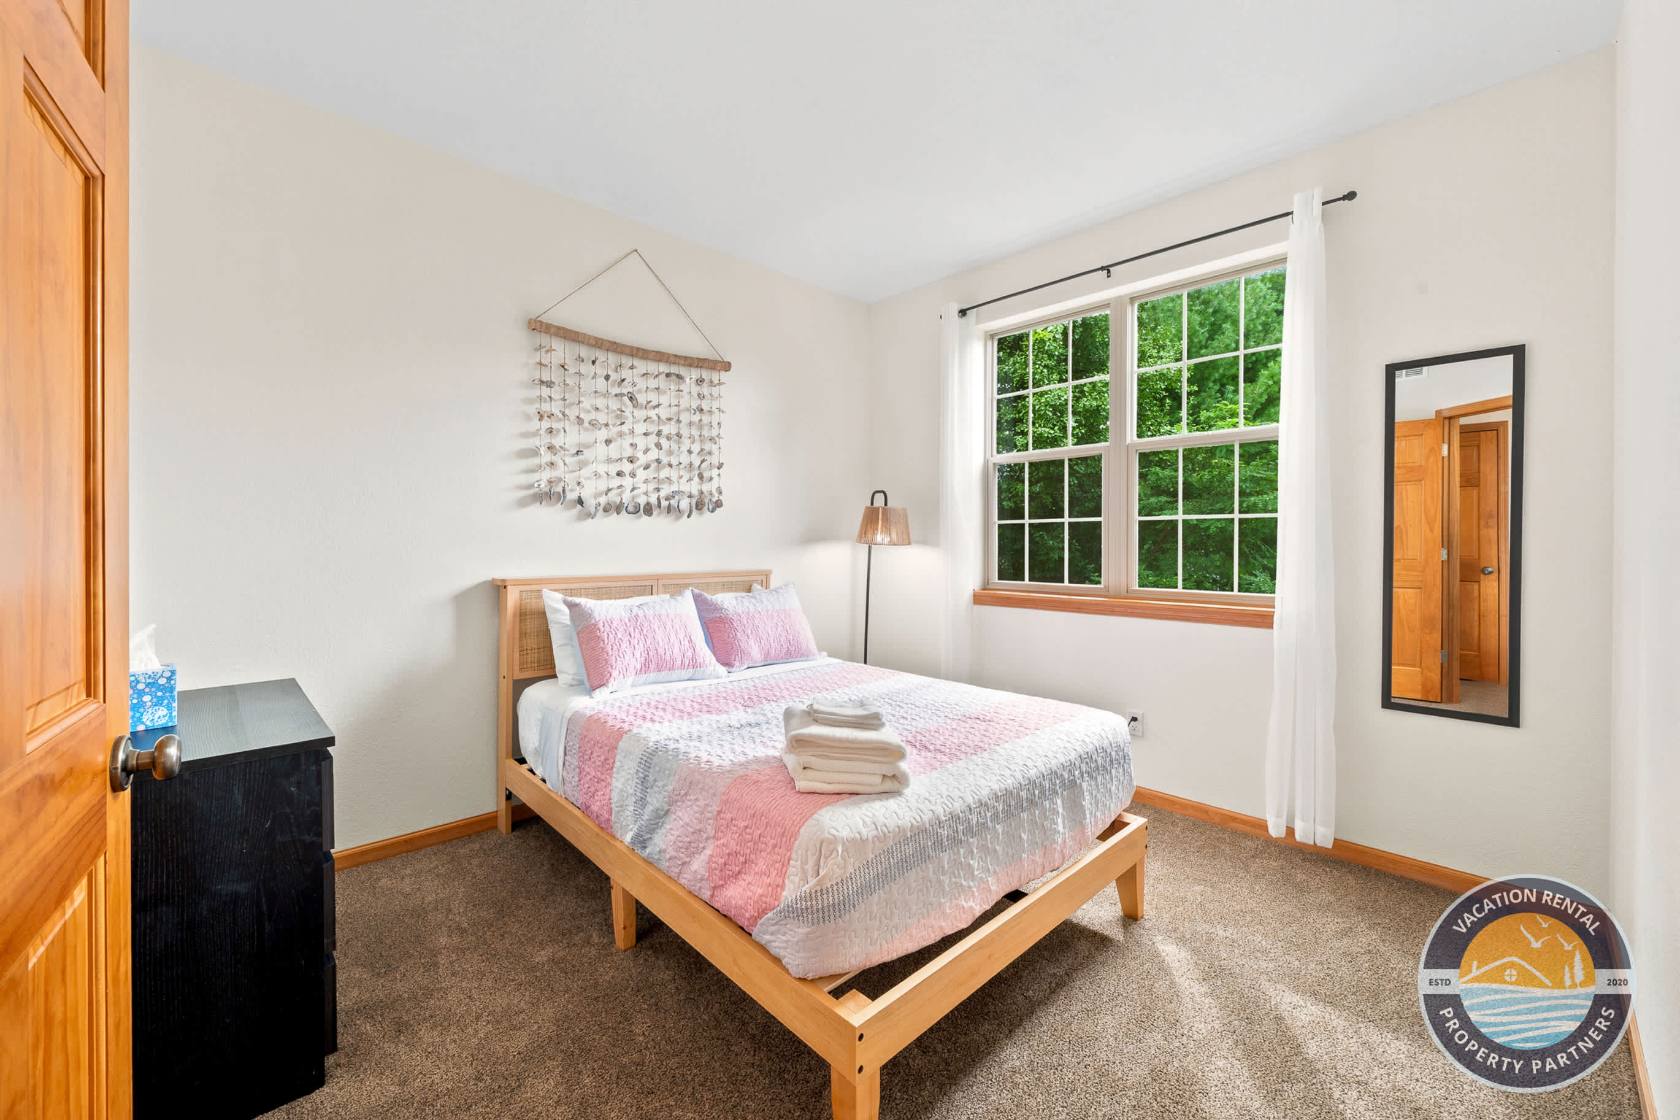
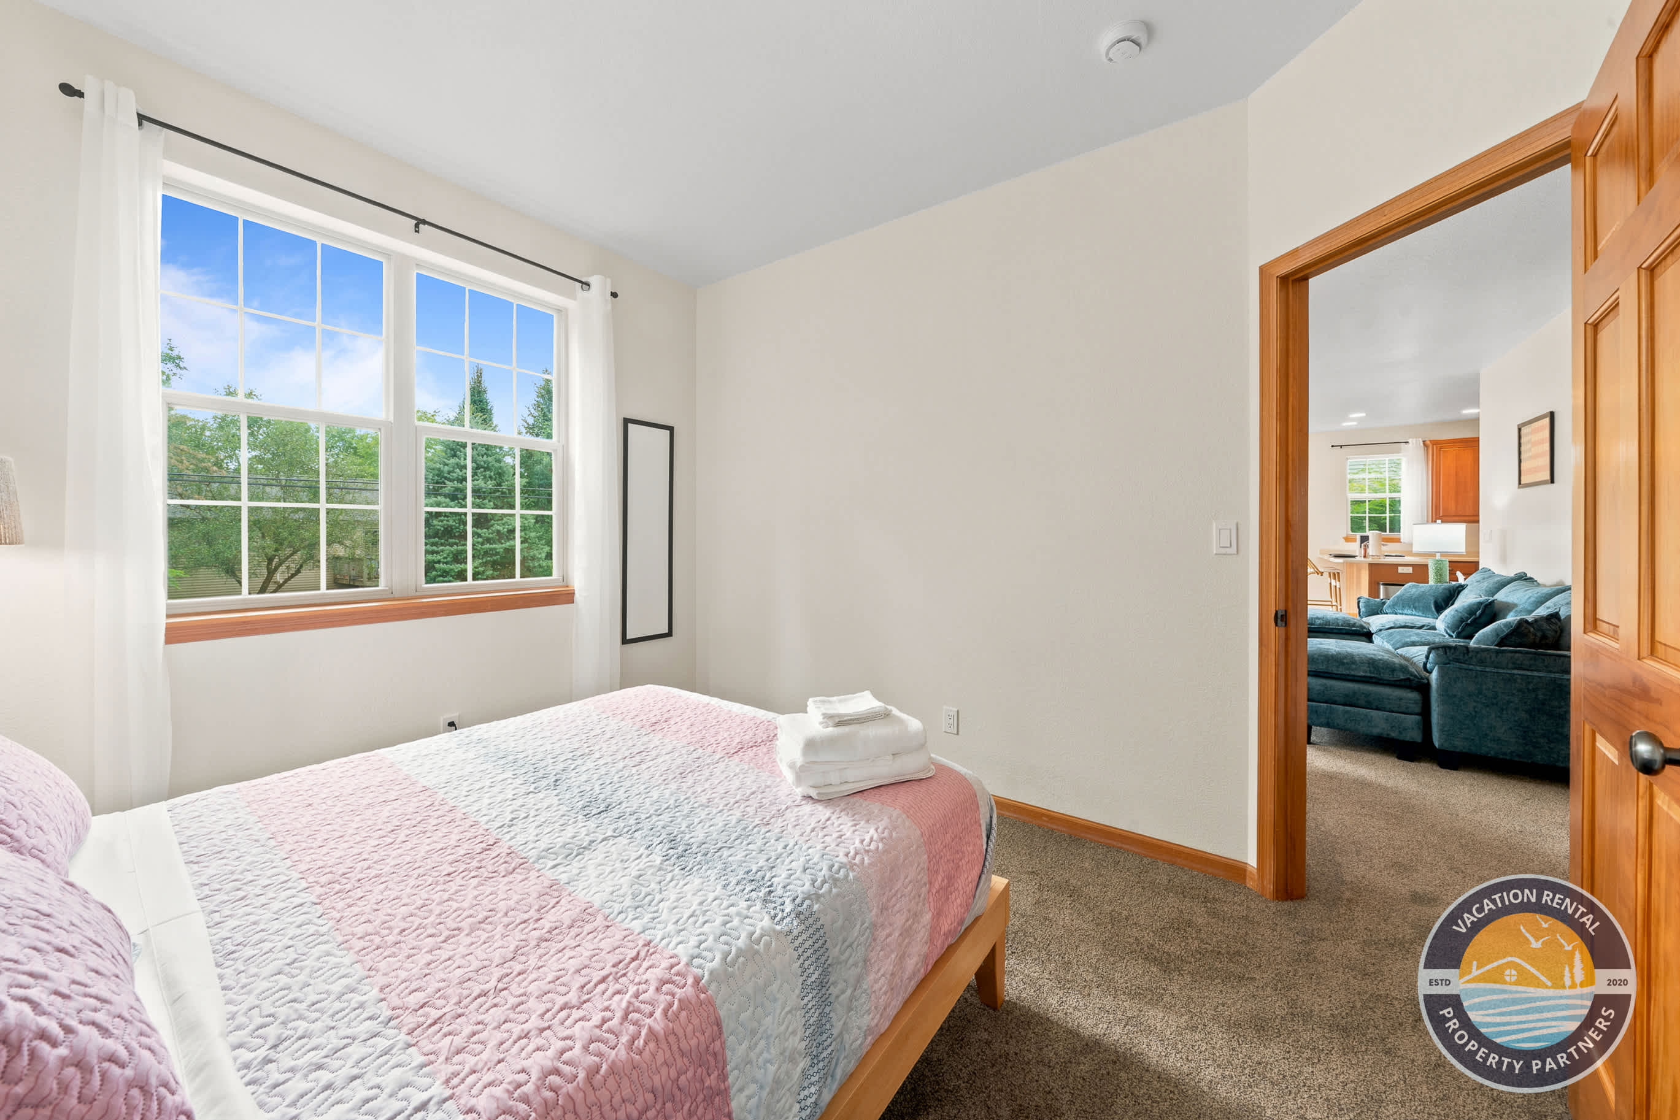
- Bedroom 1 (main floor): double bed
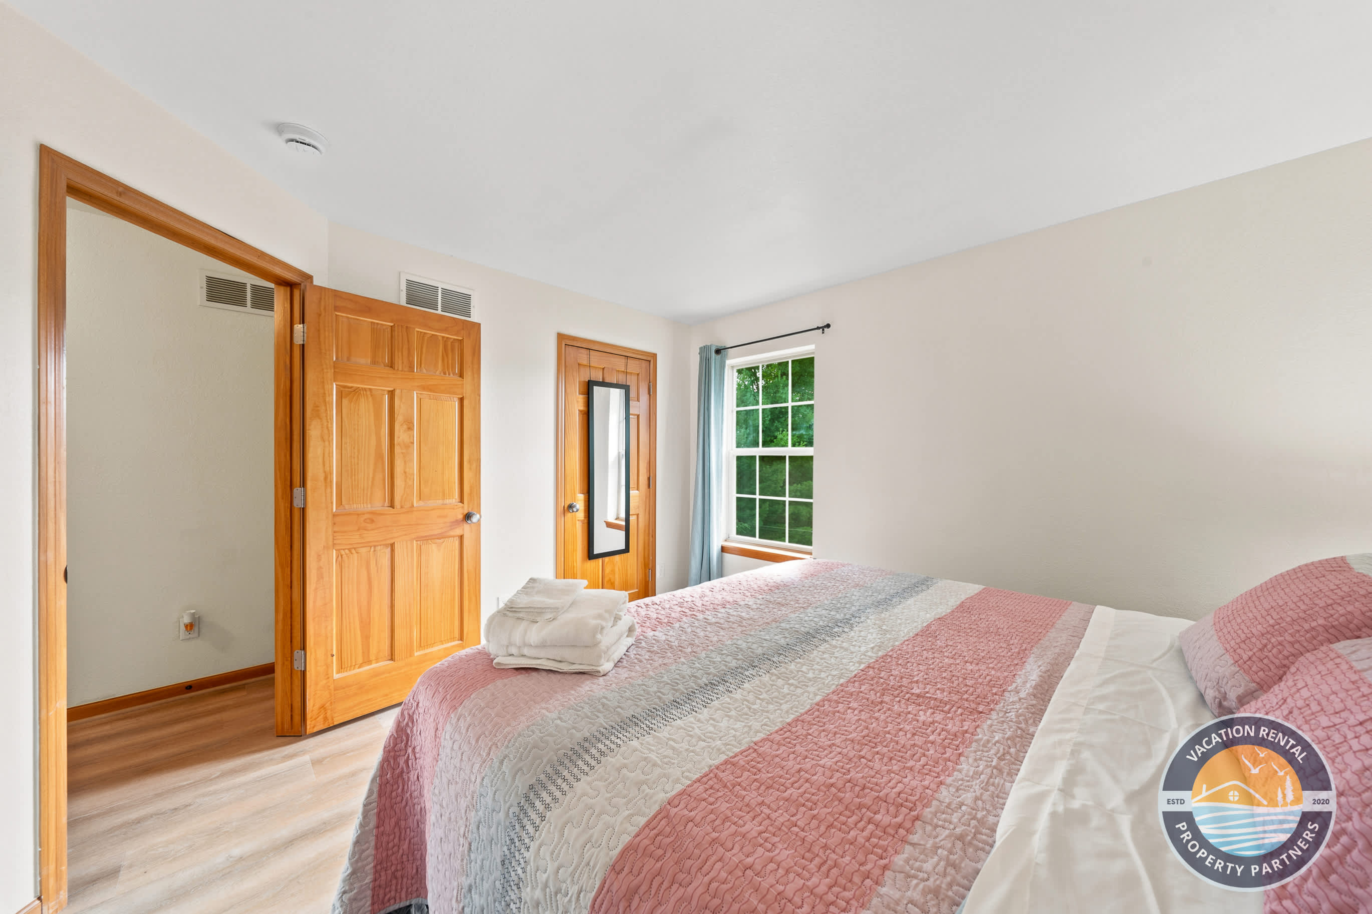
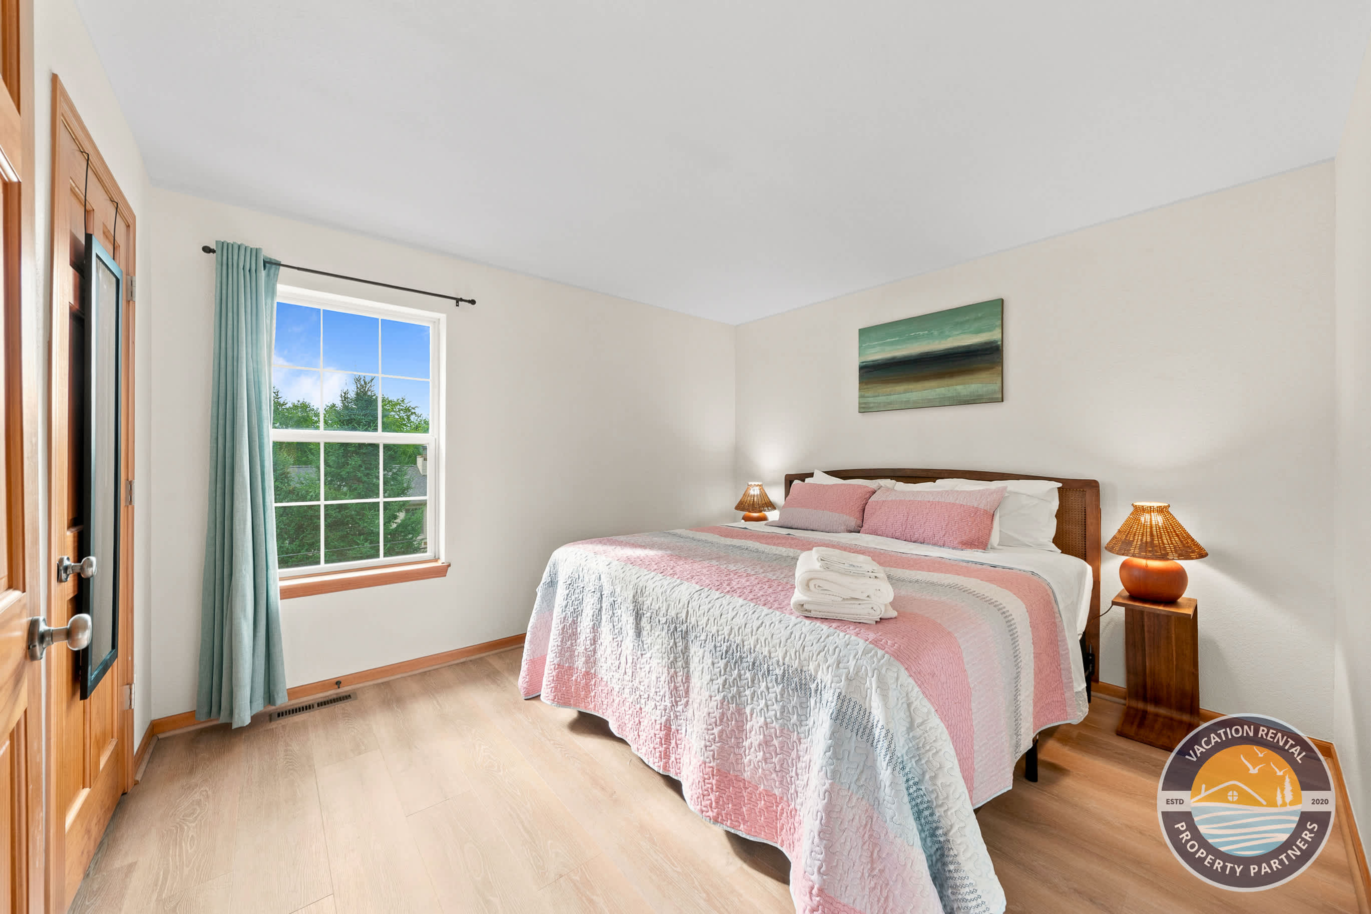
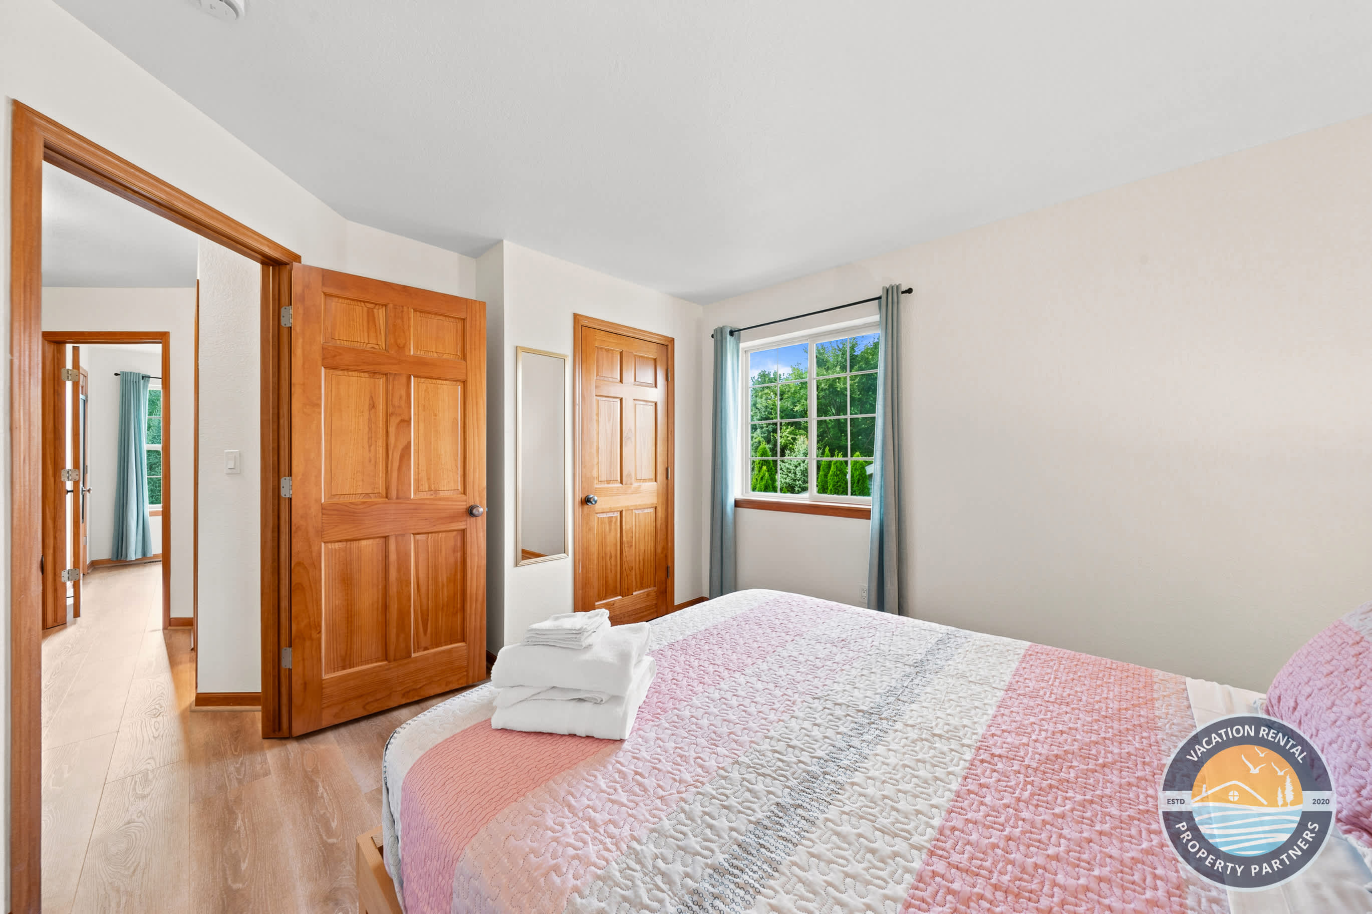
- Bedroom 2 (upstairs): king bed
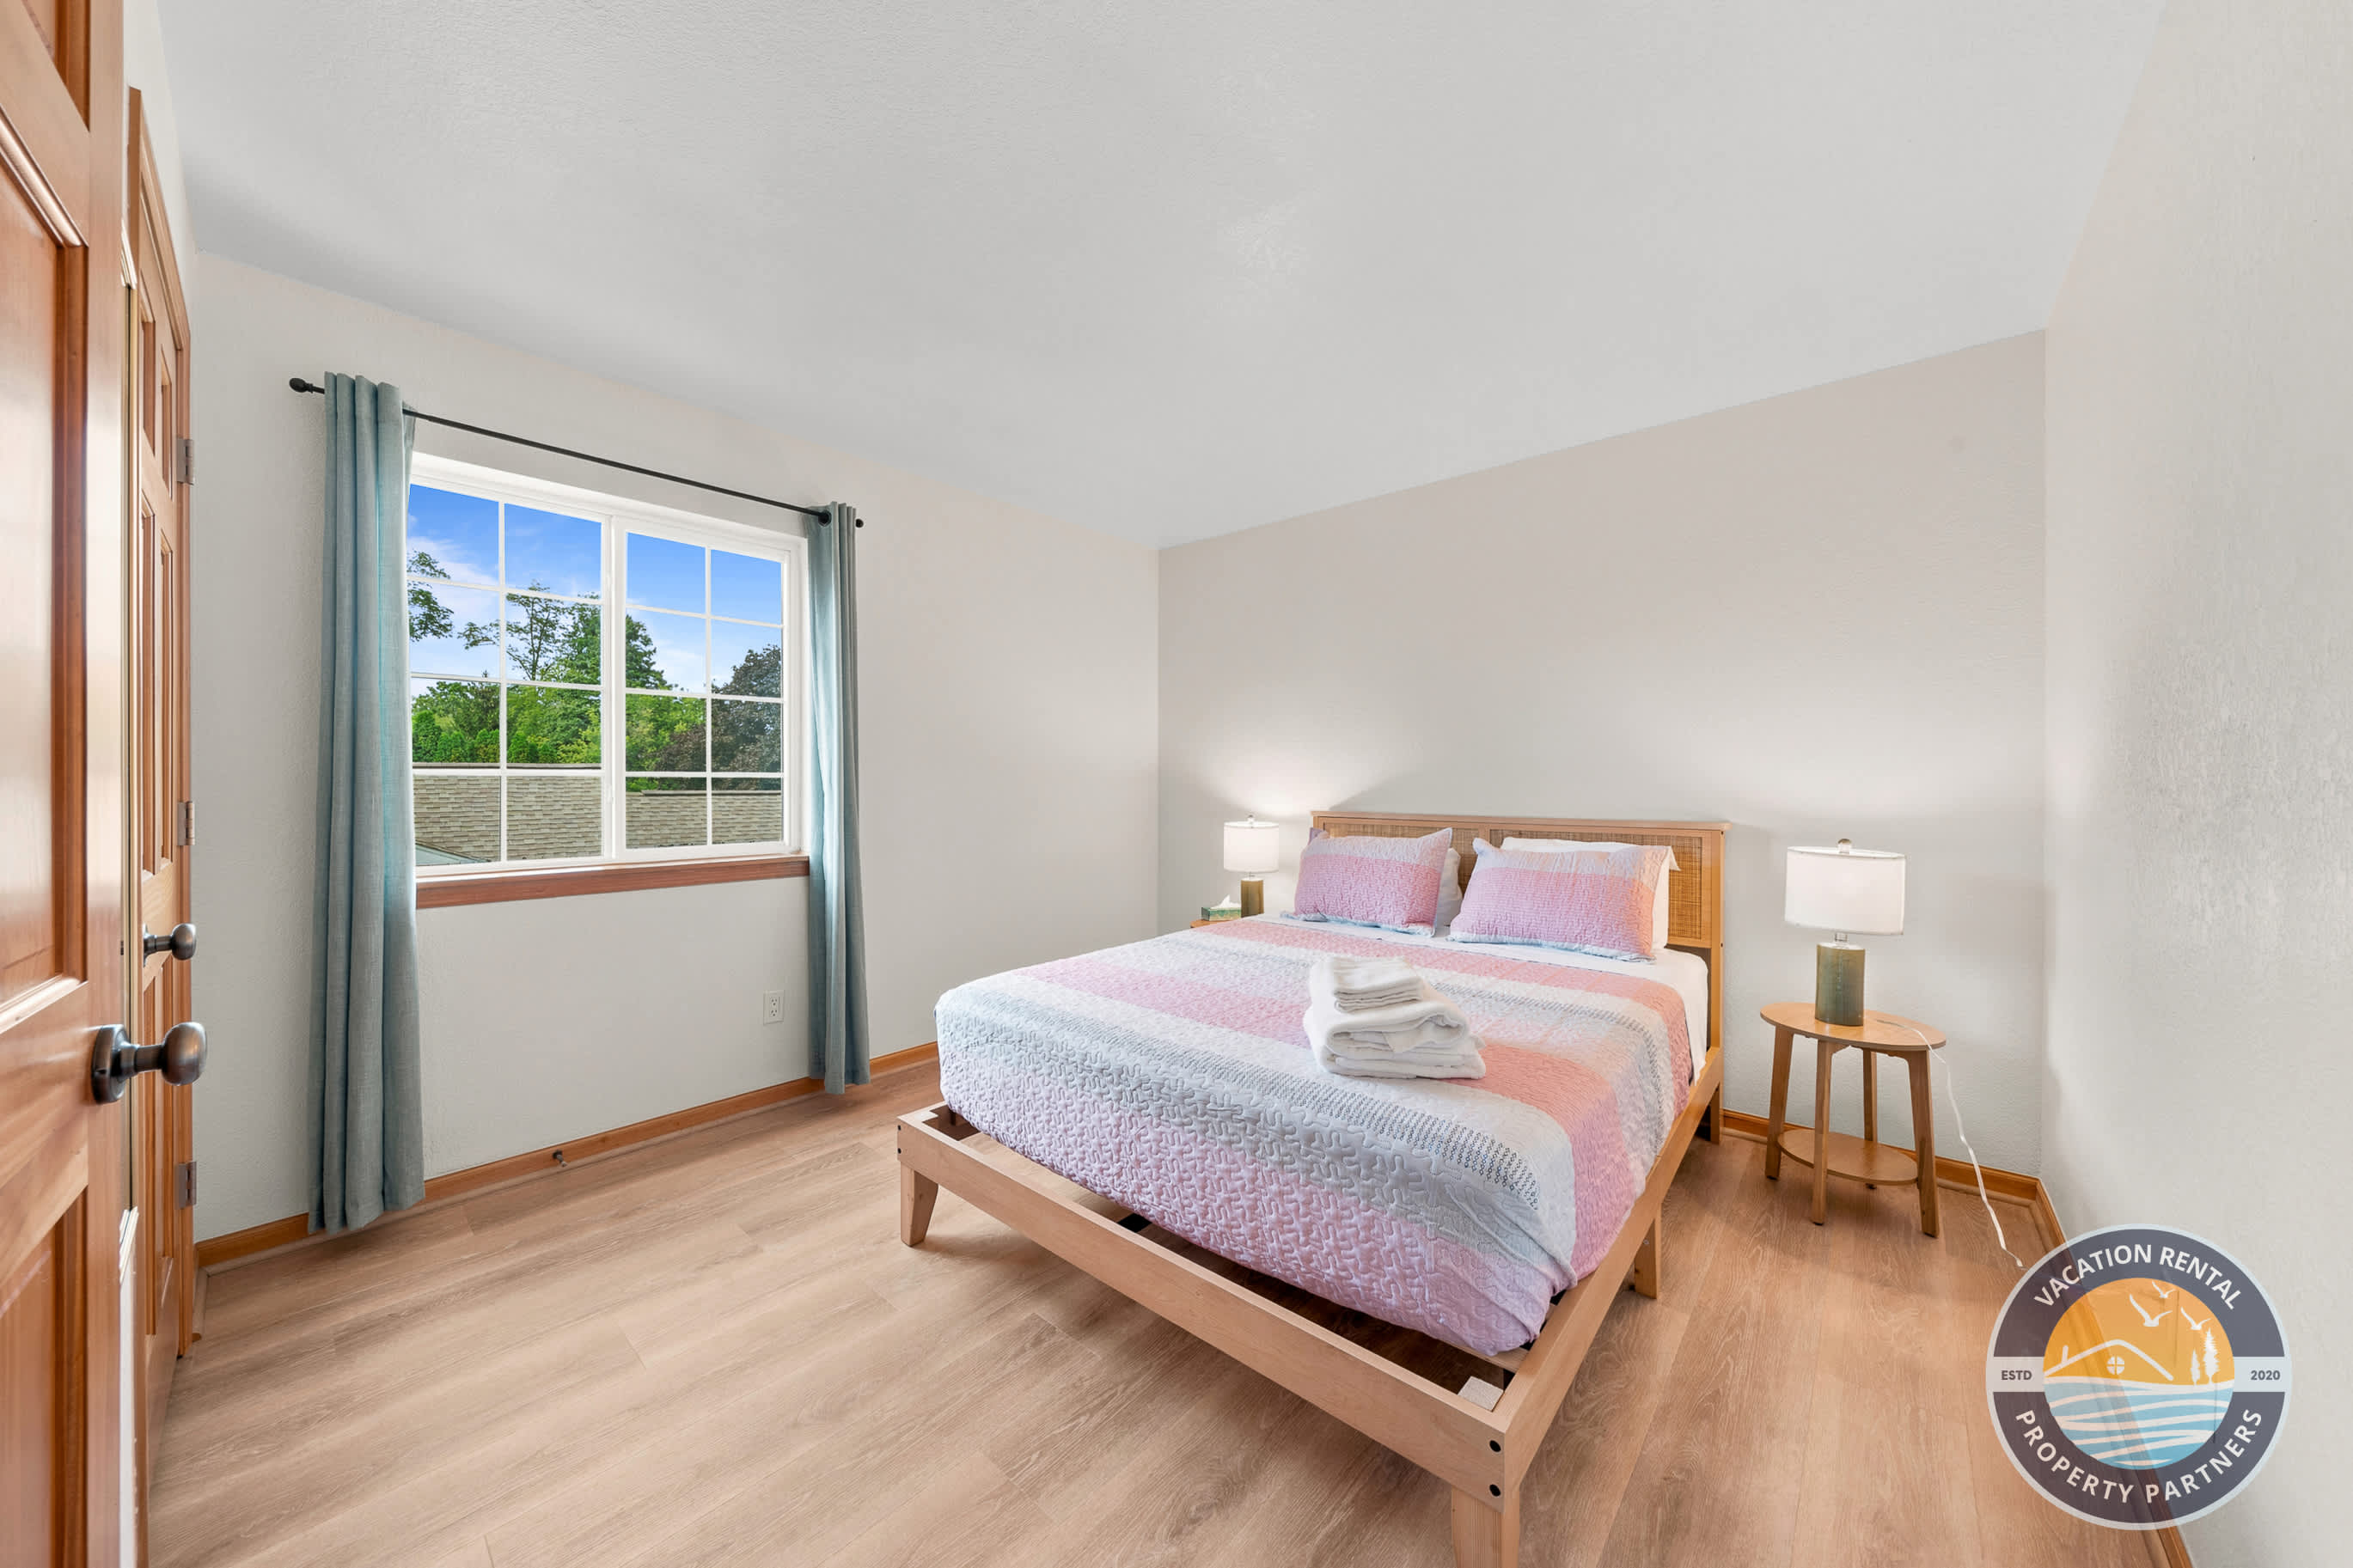
- Bedroom 3 (upstairs): queen bed
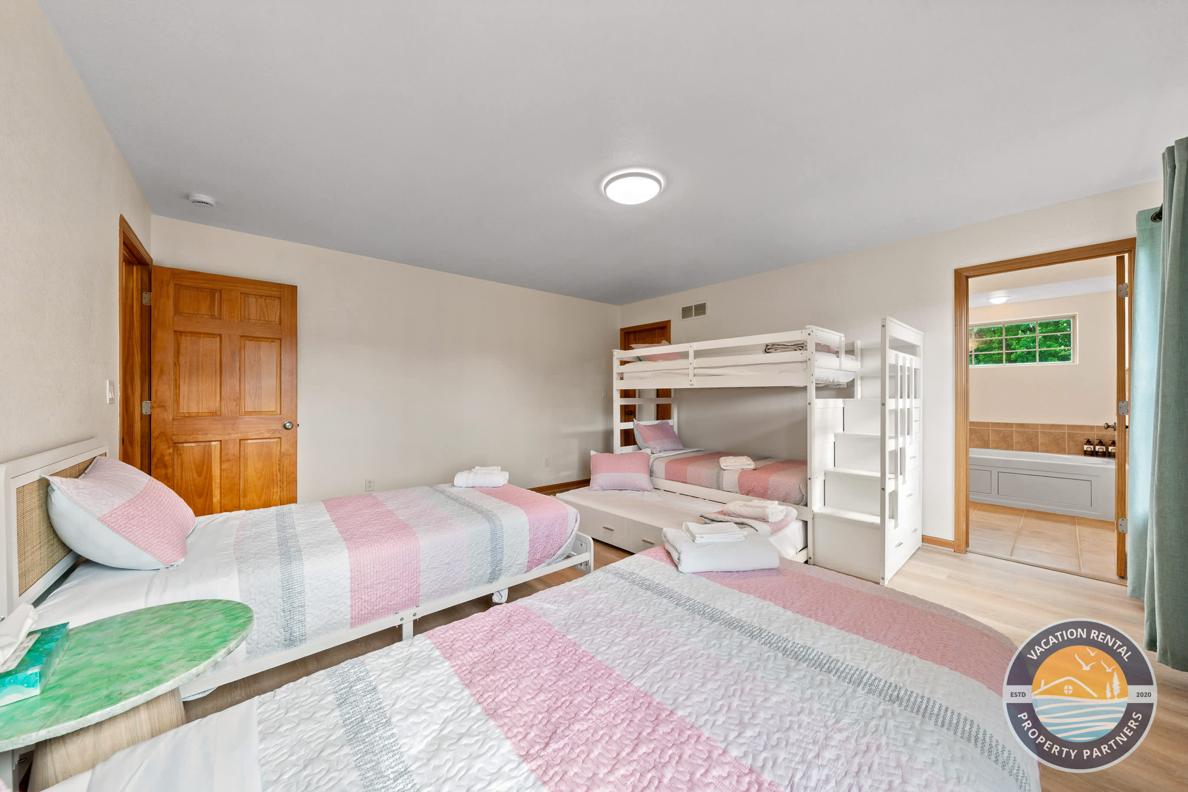
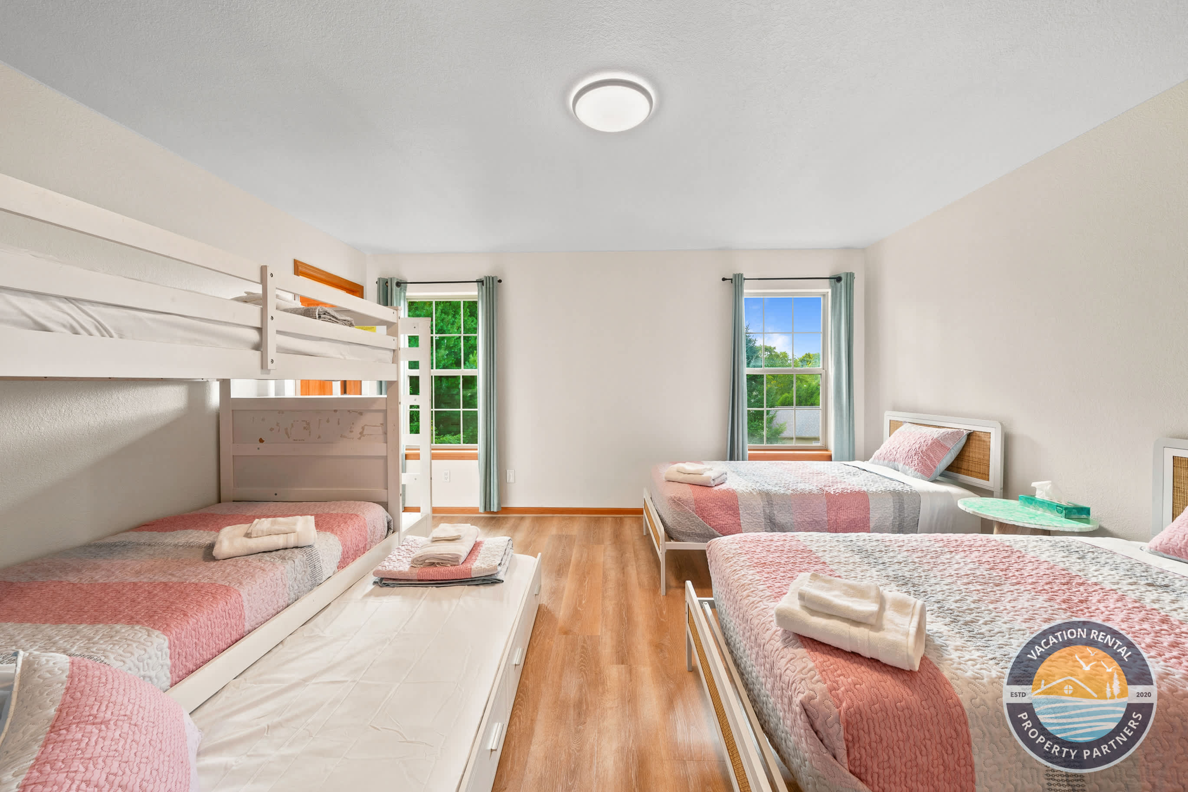
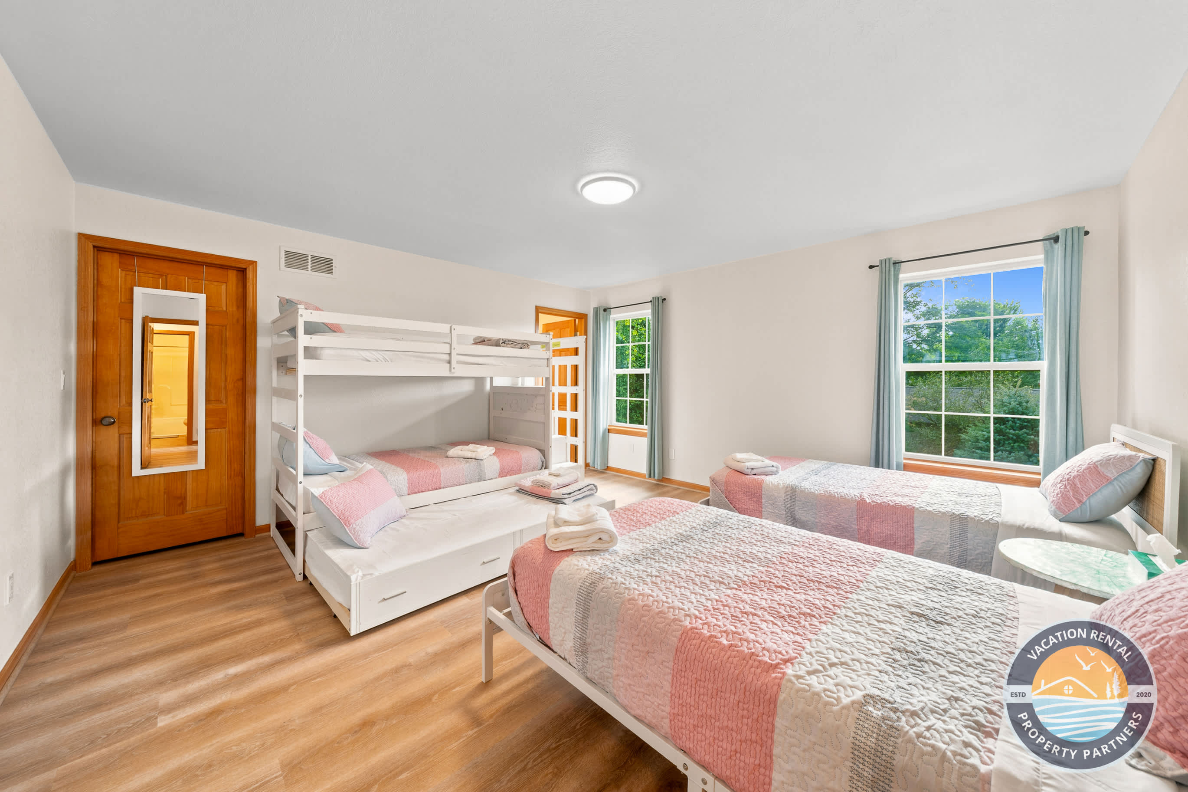
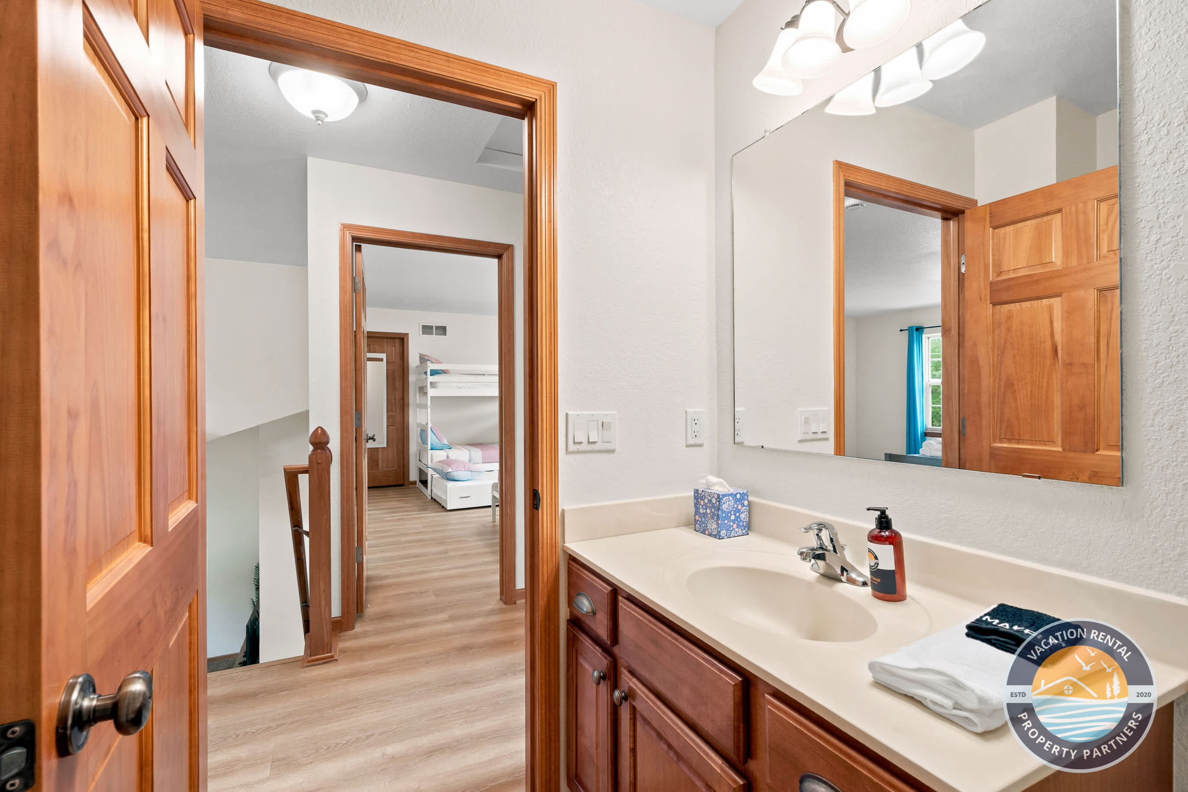
- Bedroom 4 (upstairs): two single beds plus a bunk bed — always a hit with the kids
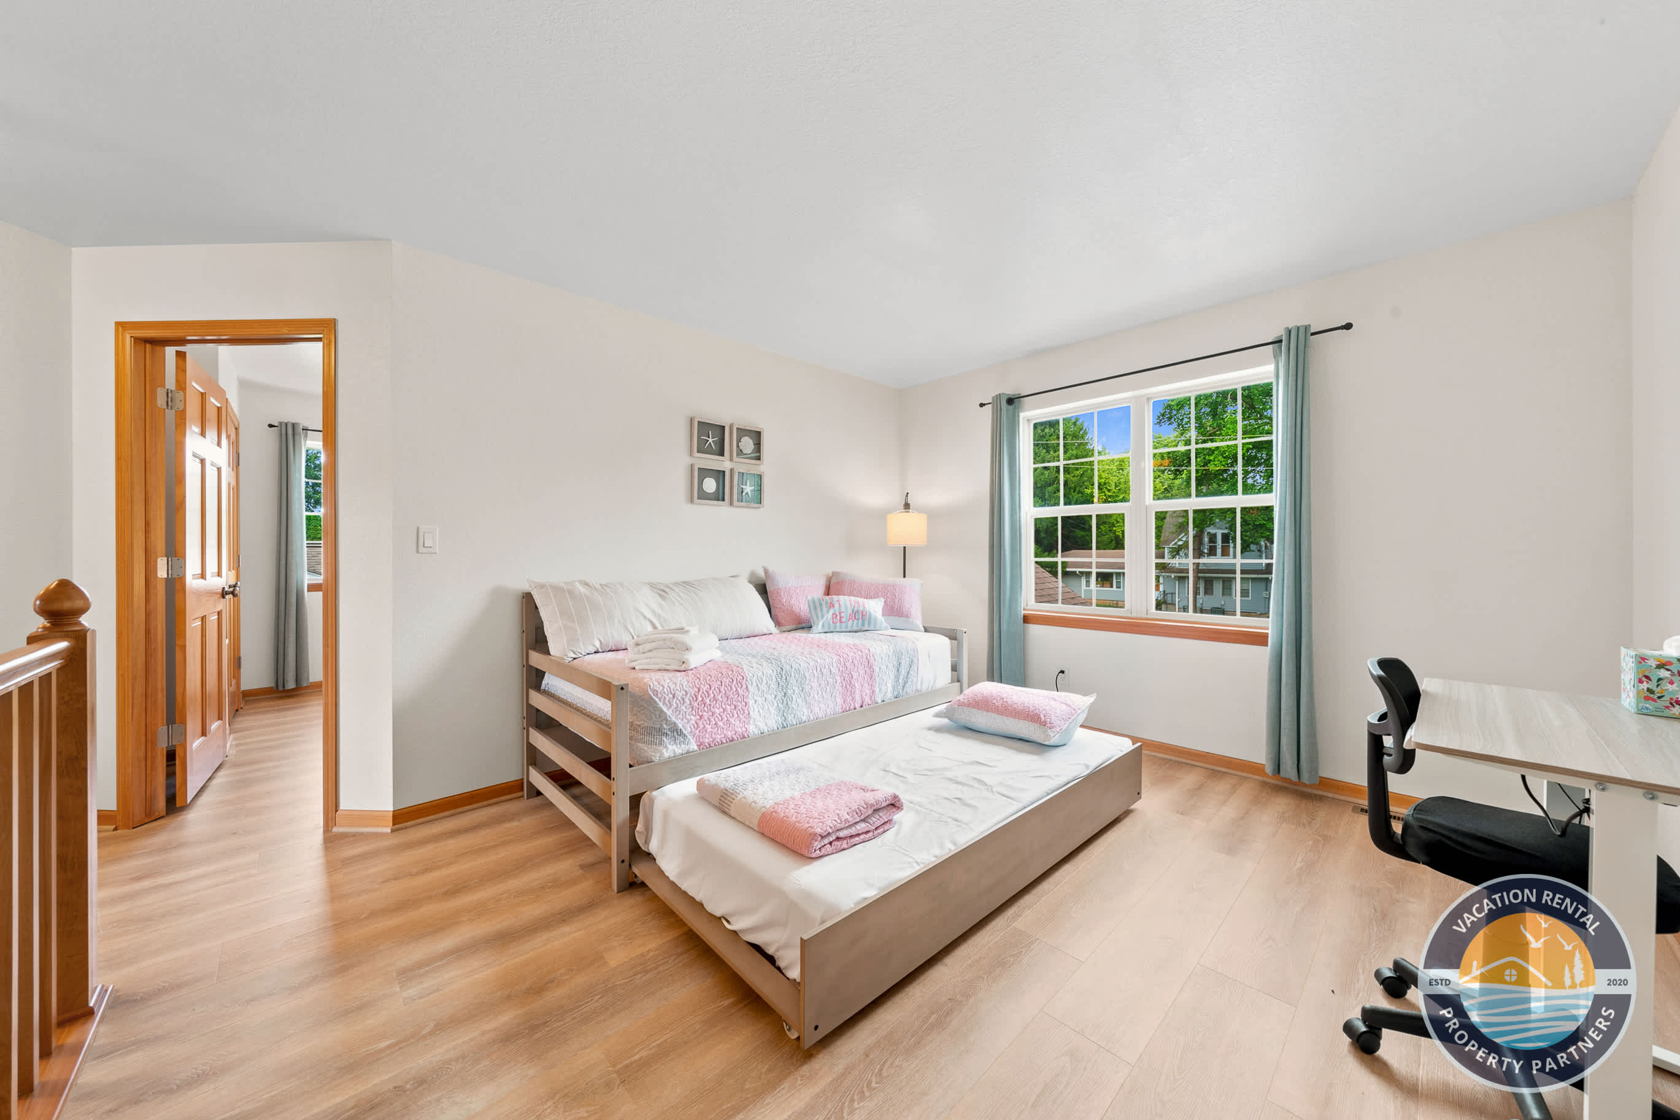
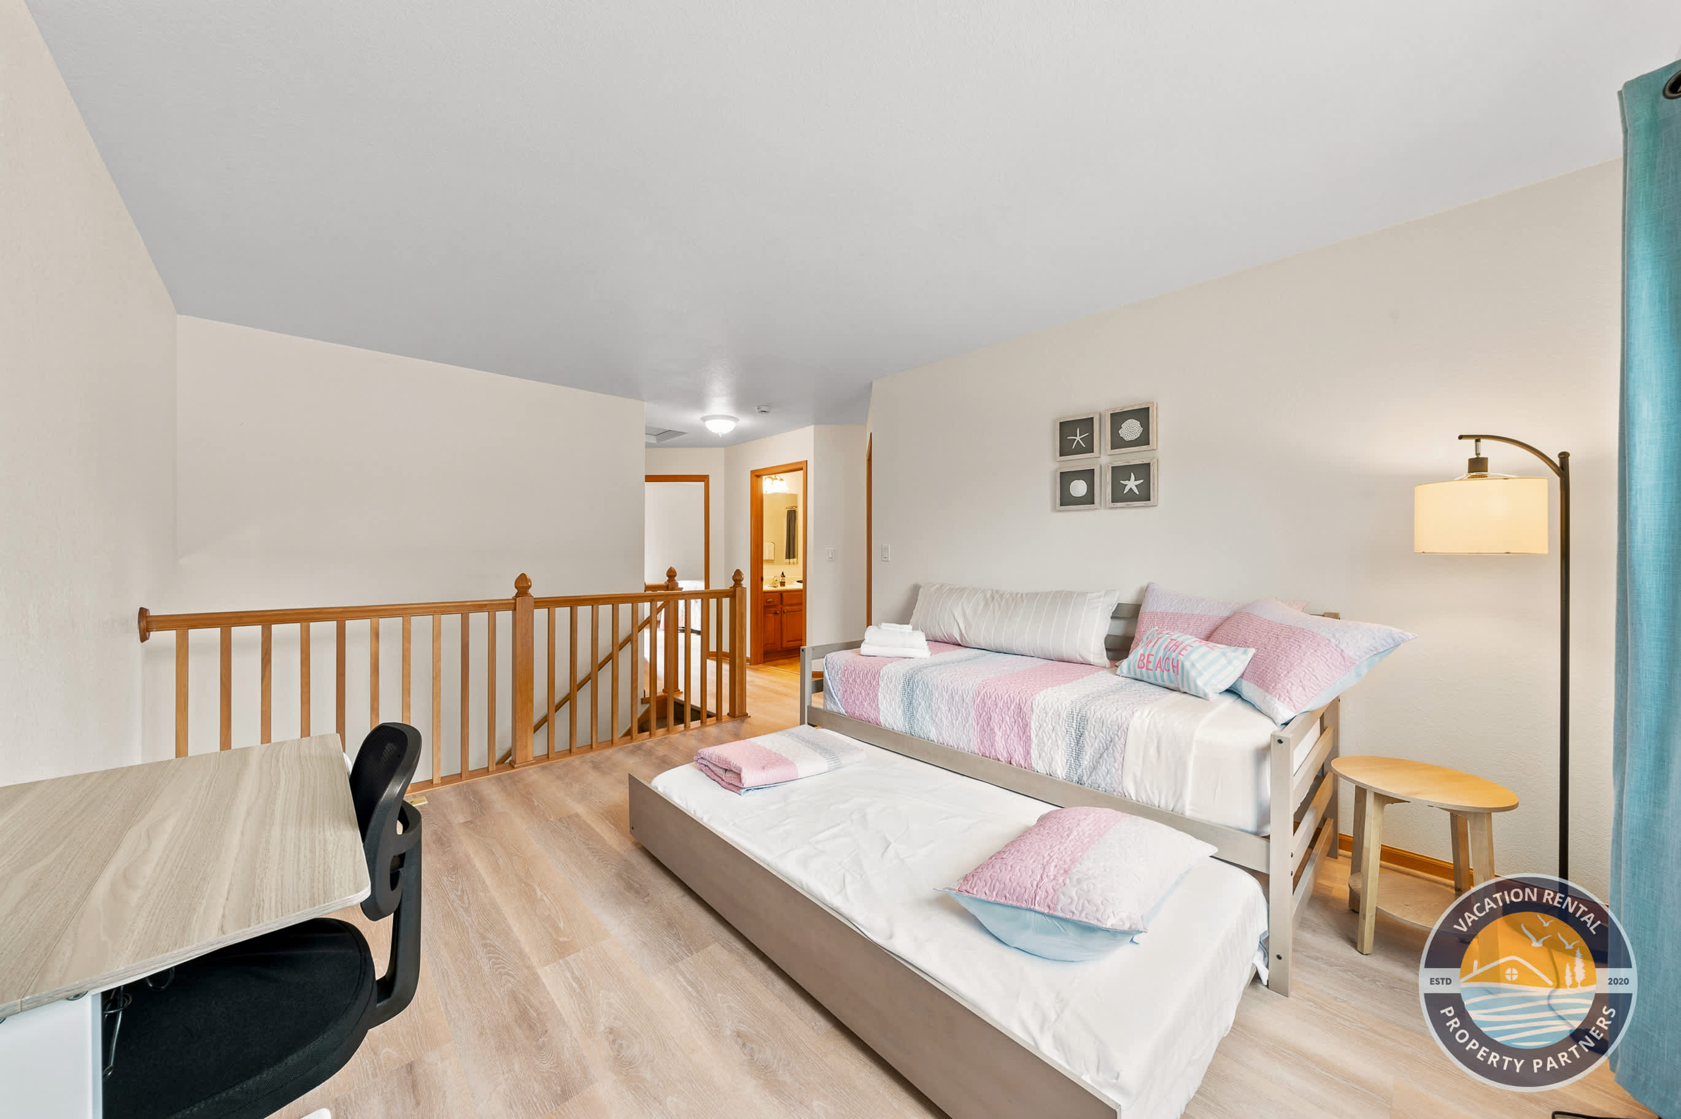
- Loft (upstairs, open-concept): two single beds plus a desk, great for extra sleeping space or quiet work
BATHROOMS
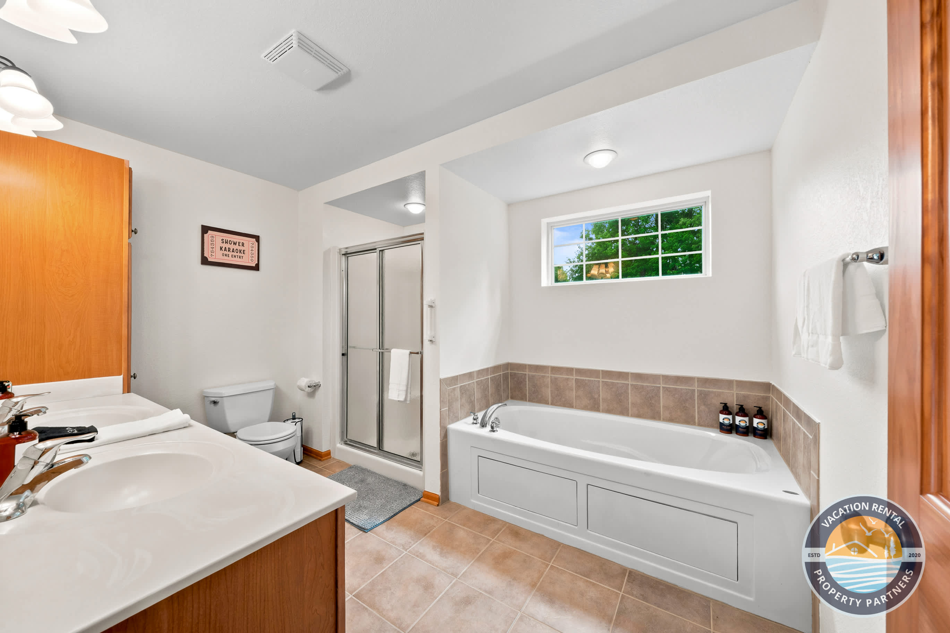
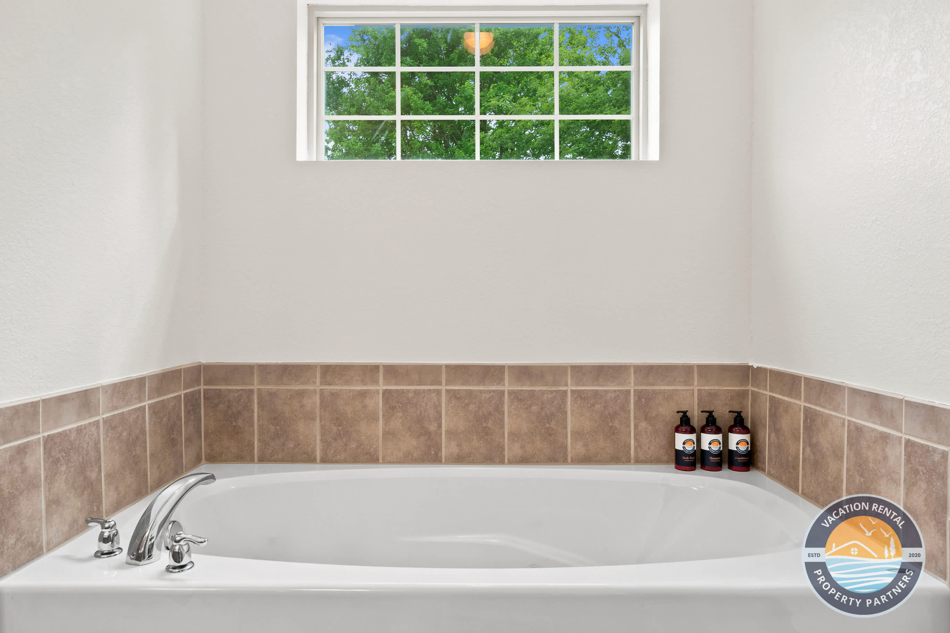
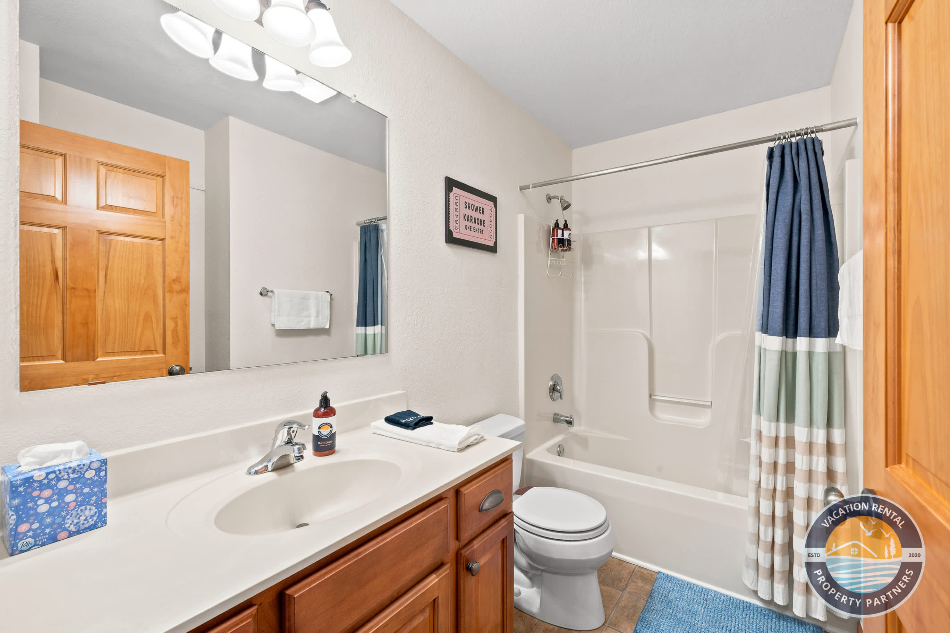
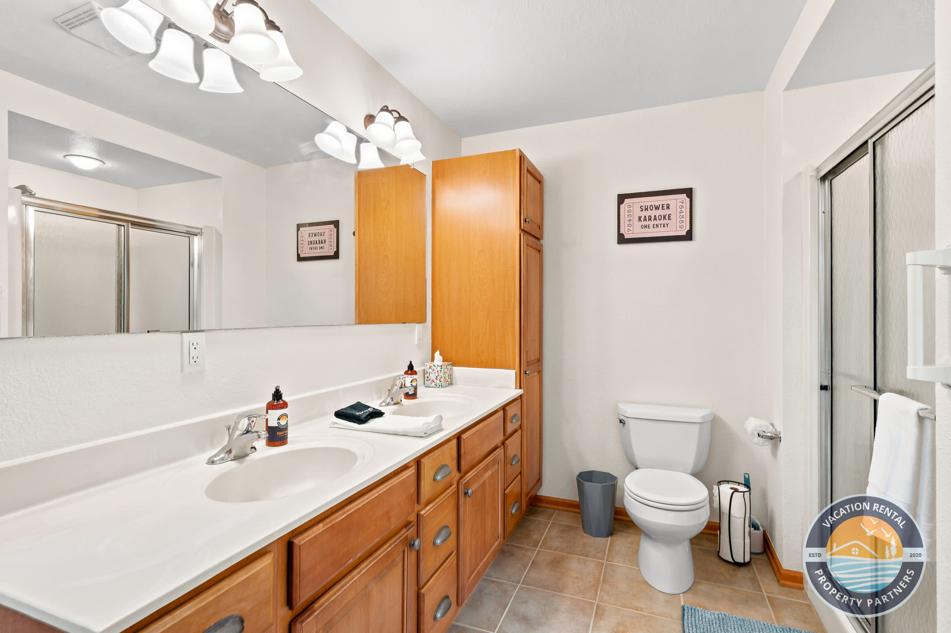
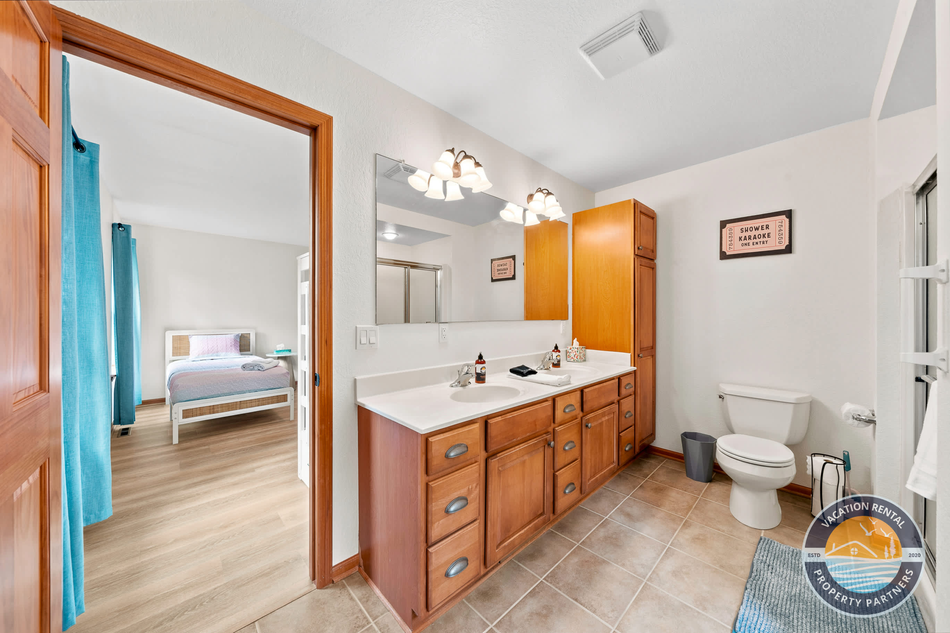
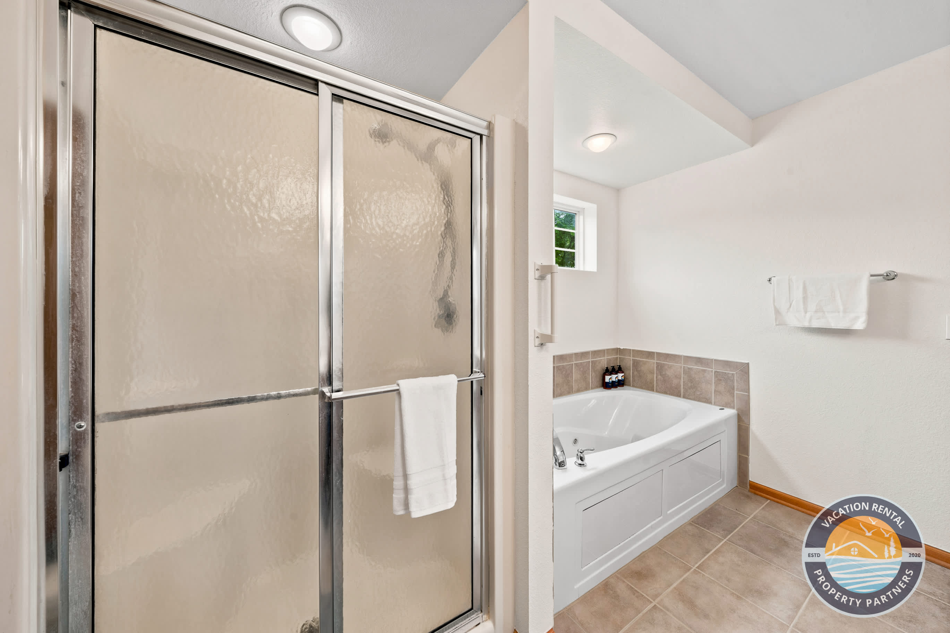
- Two full baths upstairs, one with a jetted soaking tub and a separate walk-in shower
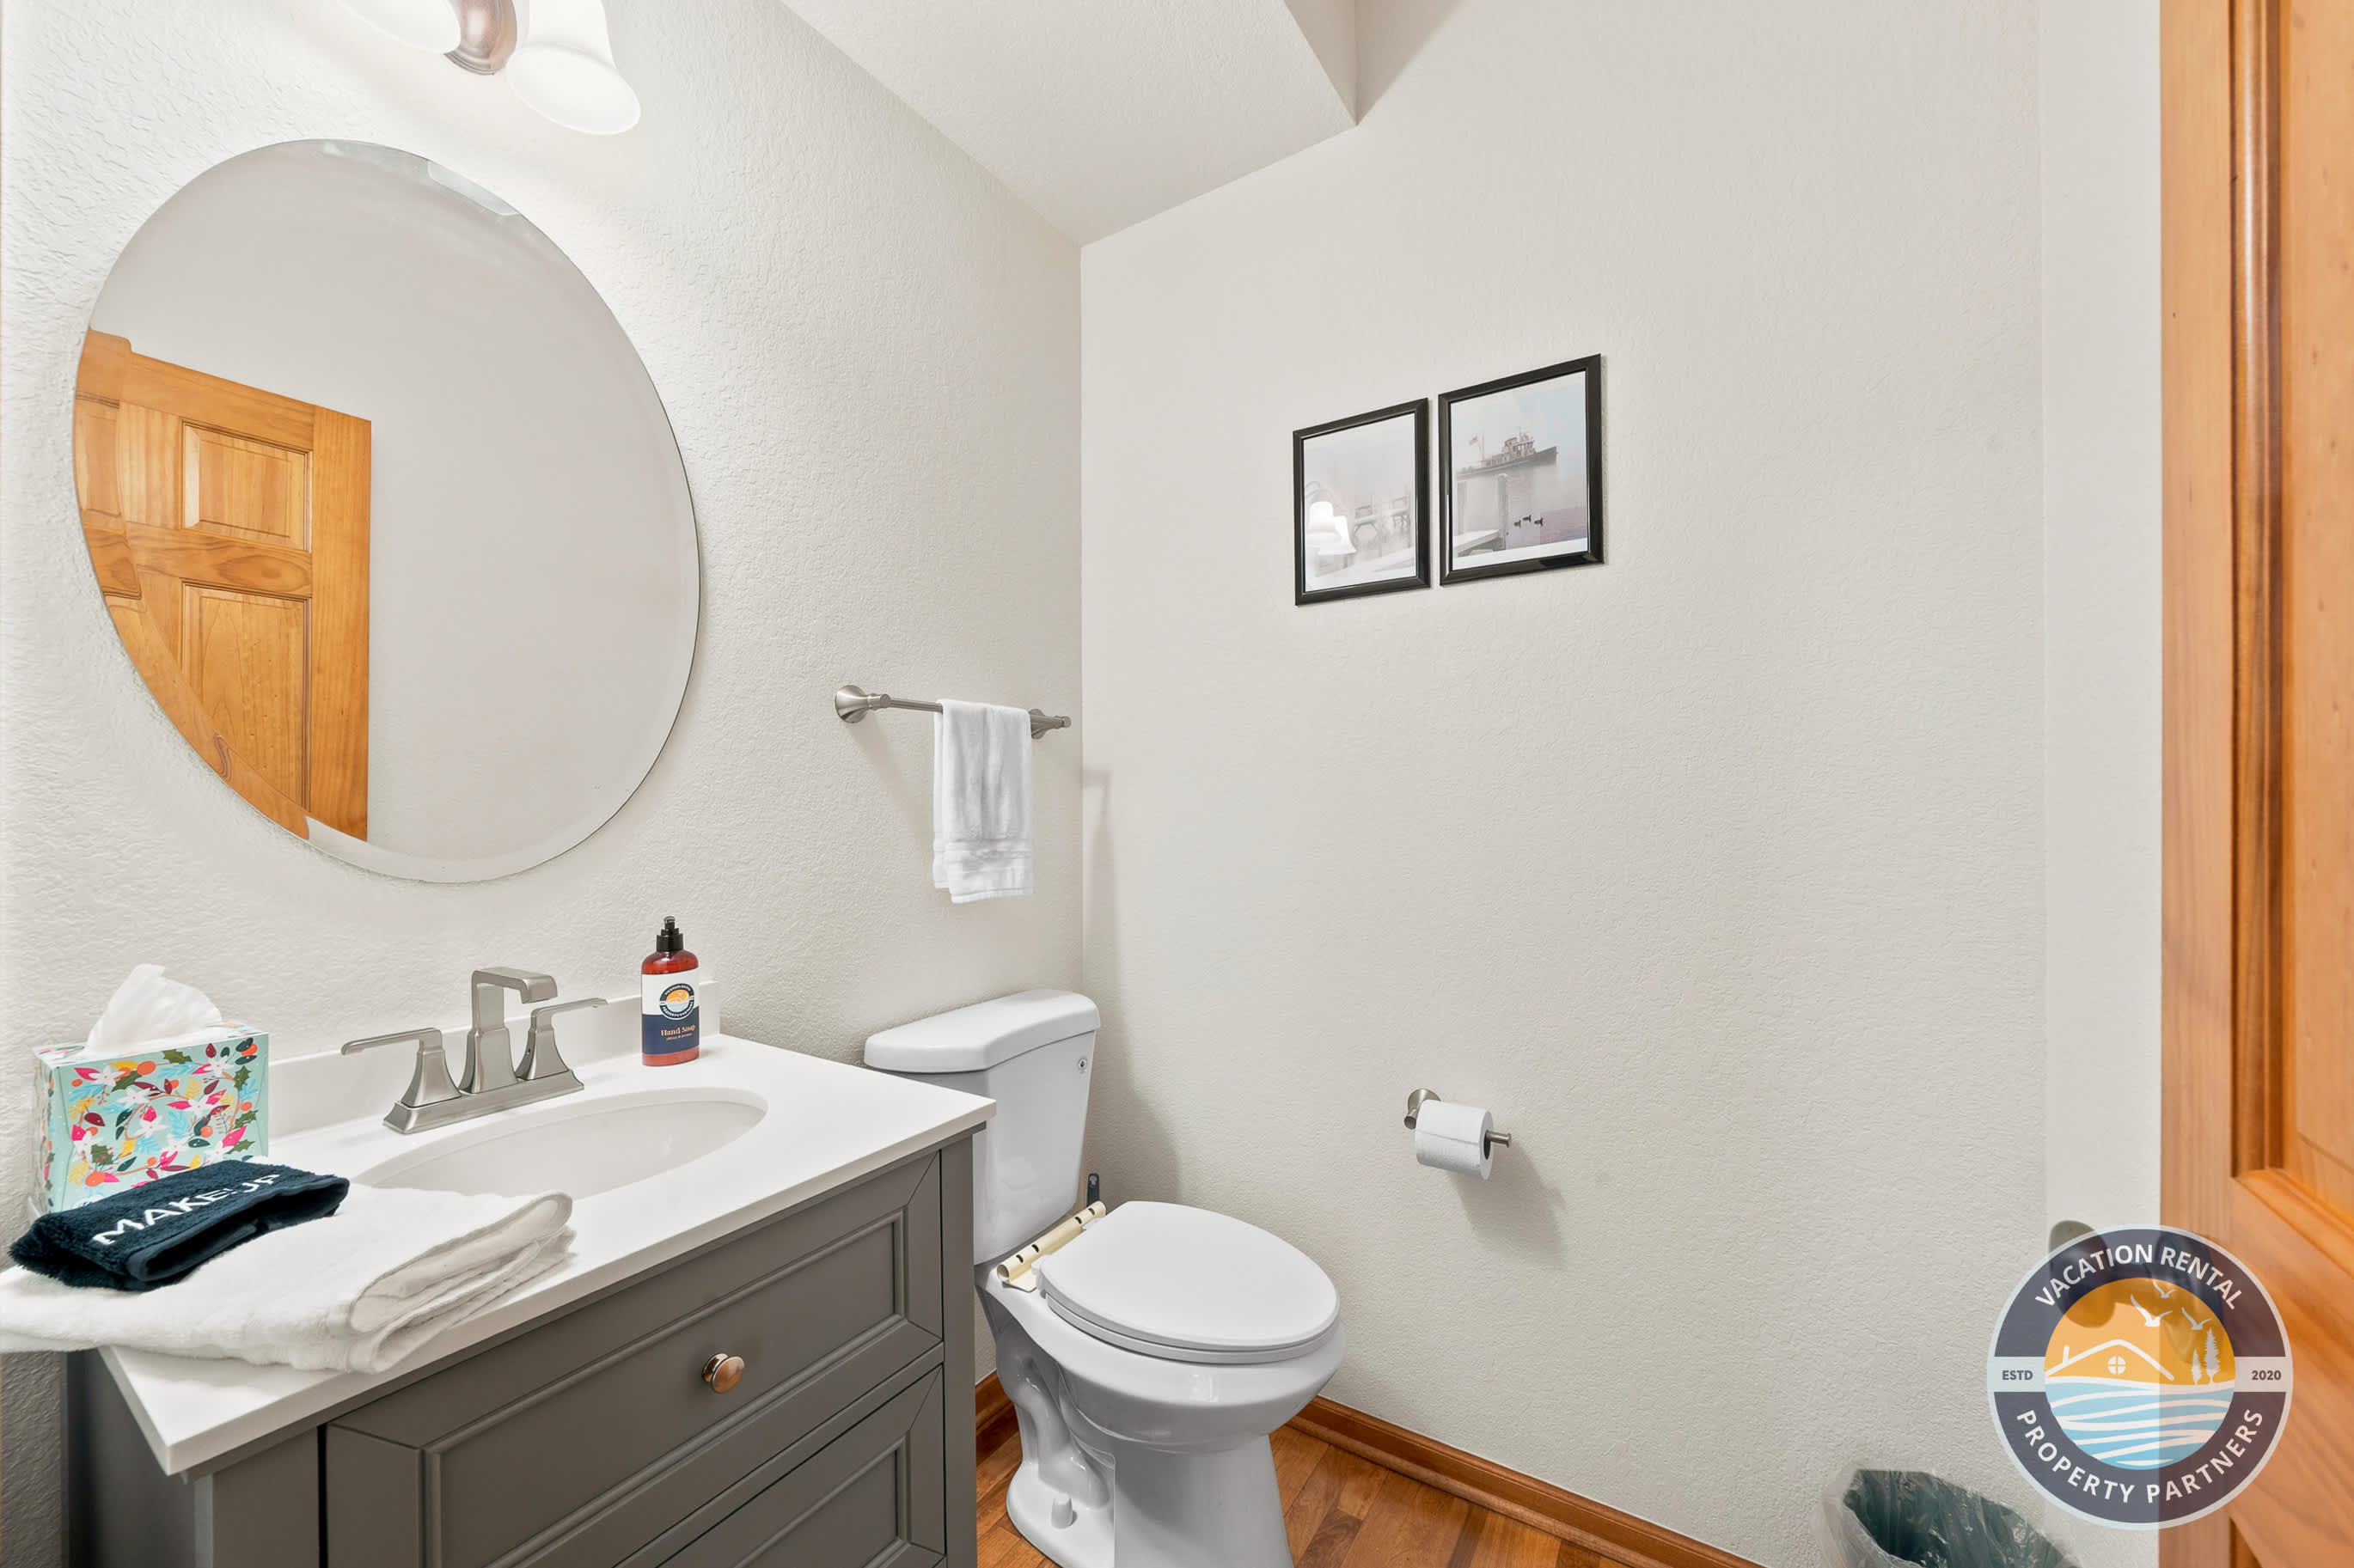
- Half bath on the main floor, so no one's waiting in line before coffee
TWO LIVING ROOMS, DOUBLE THE HANGOUT SPACE
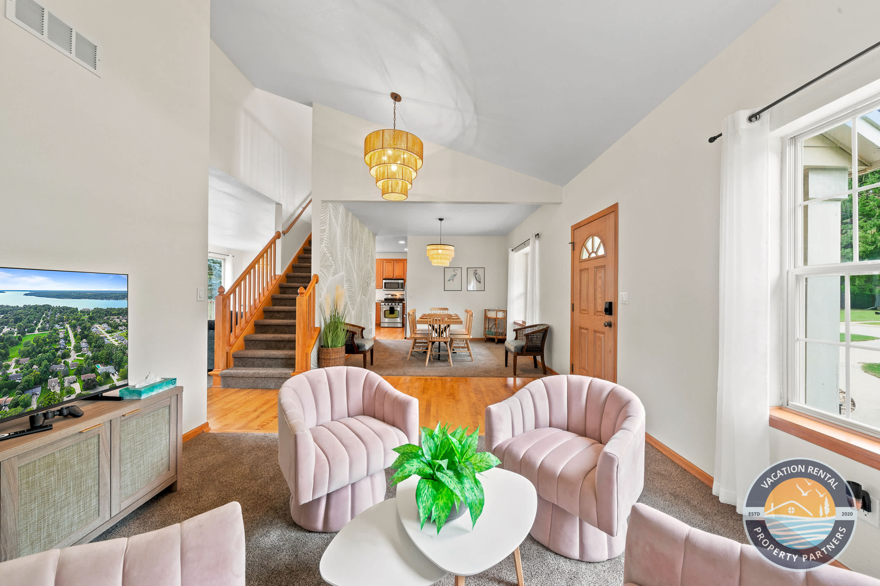
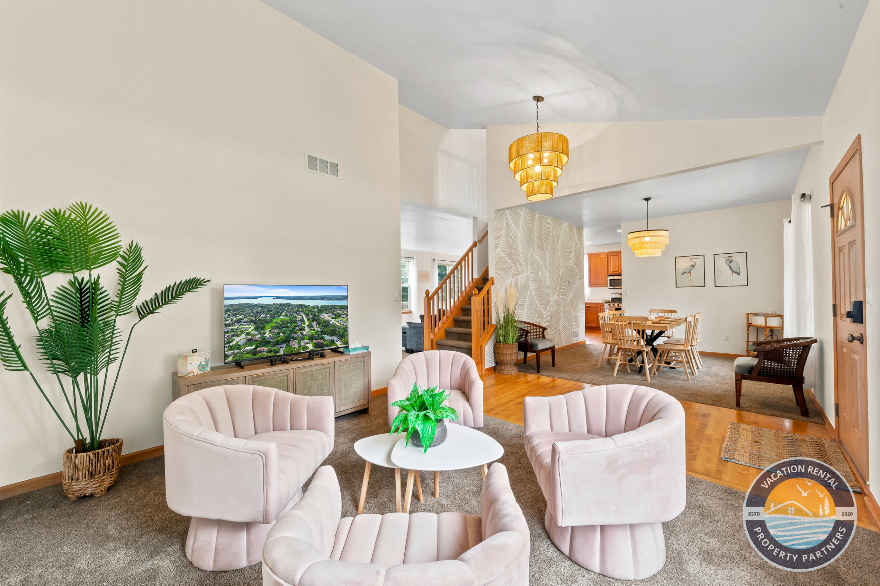
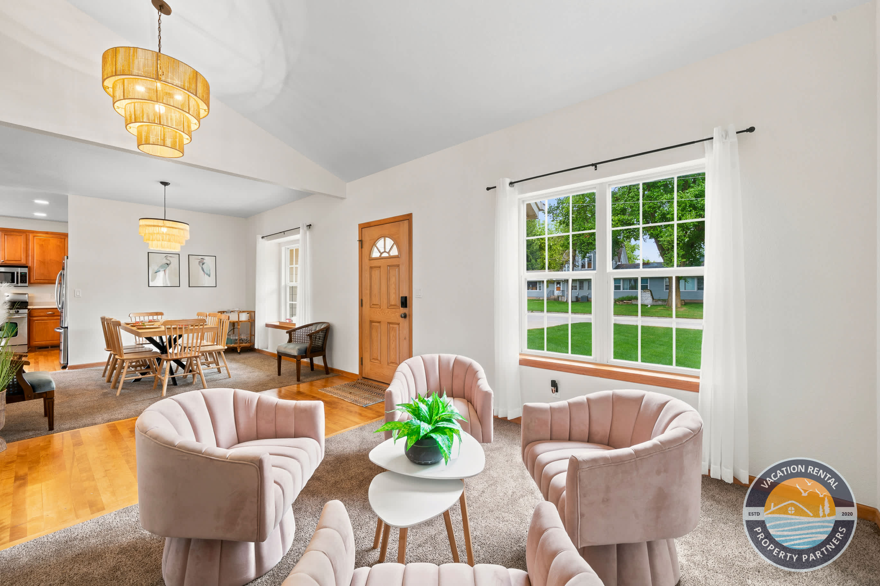
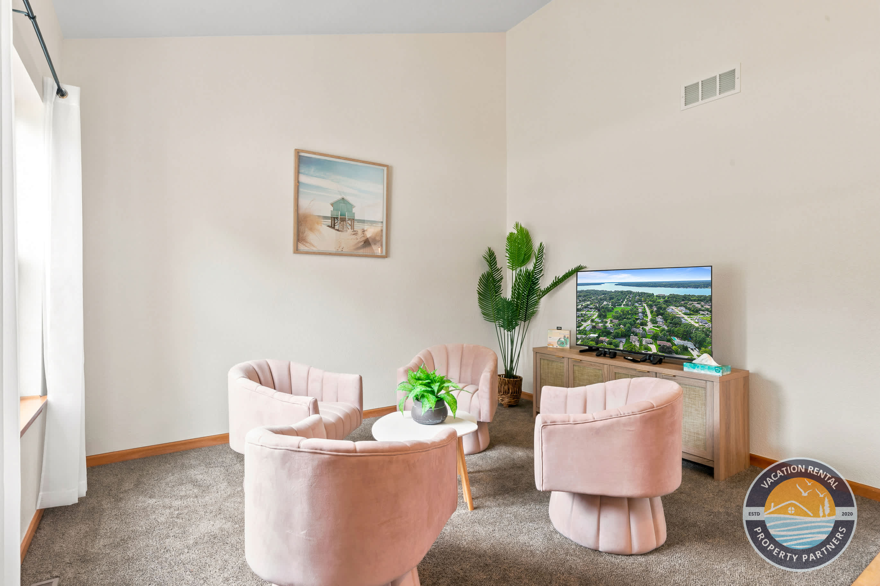
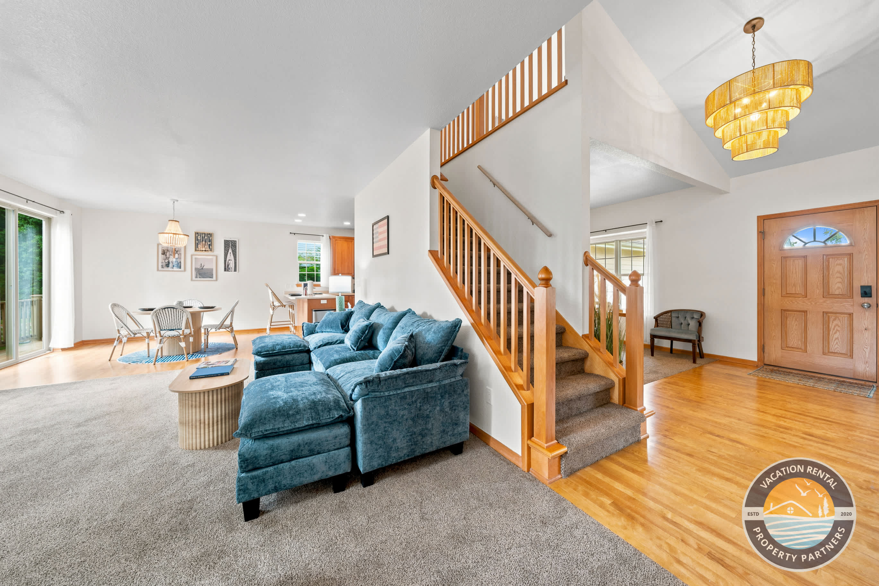
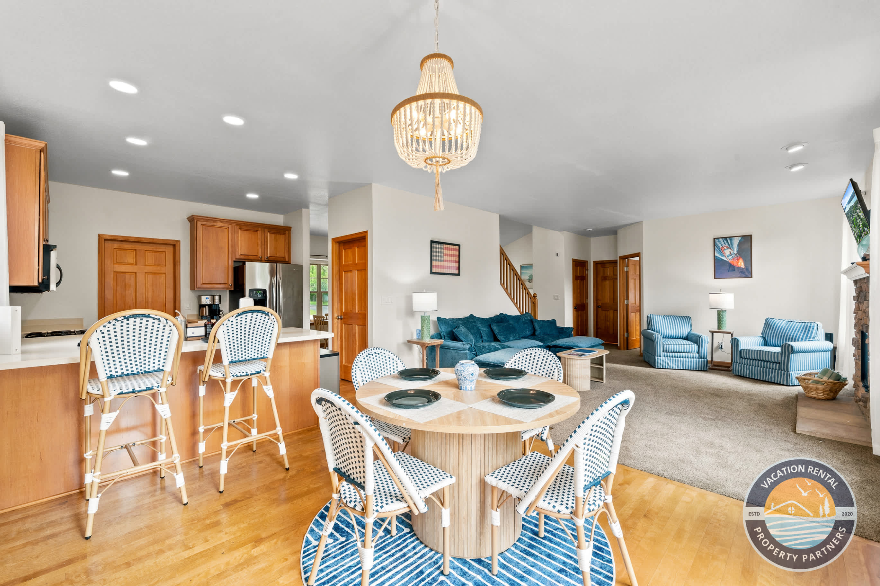
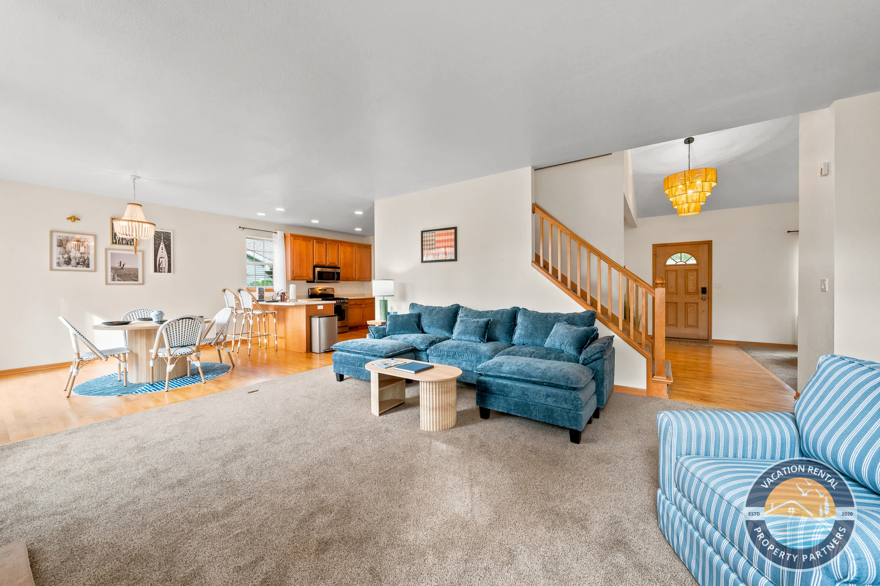
- Front sitting room: smart TV, swivel chairs and big windows — perfect for early risers and quiet mornings
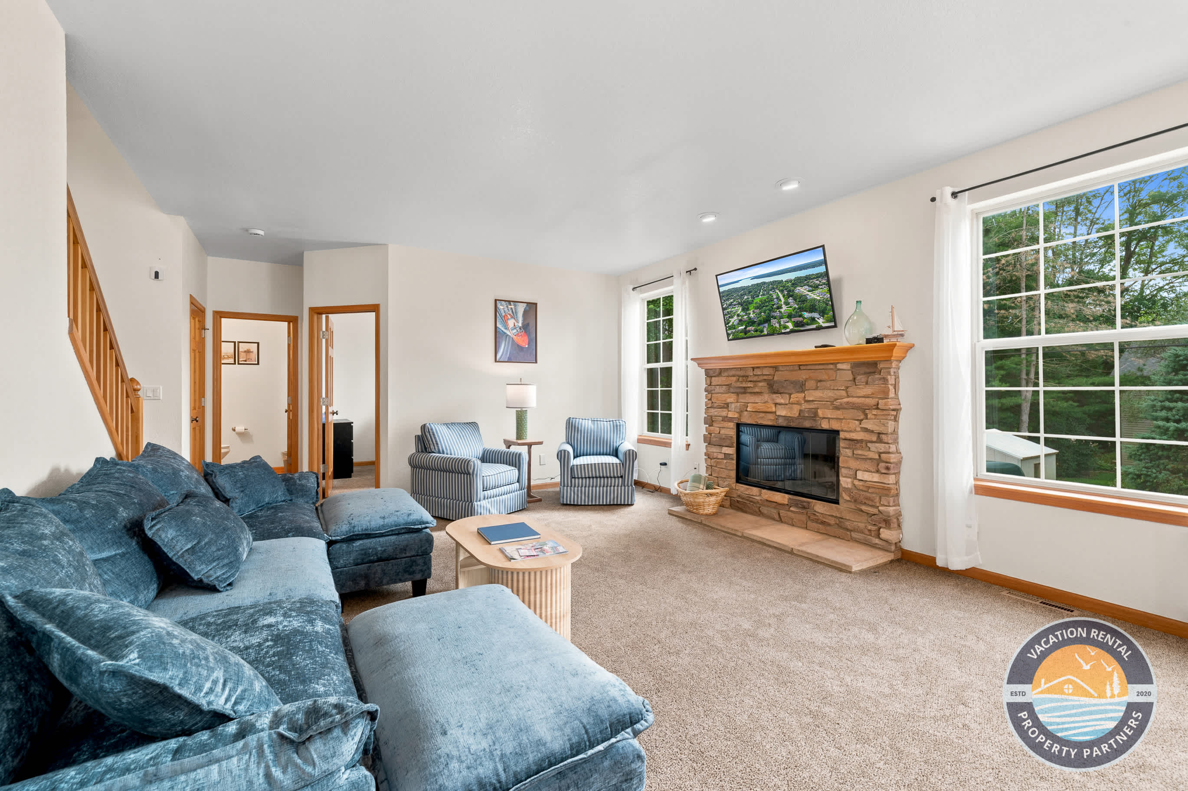
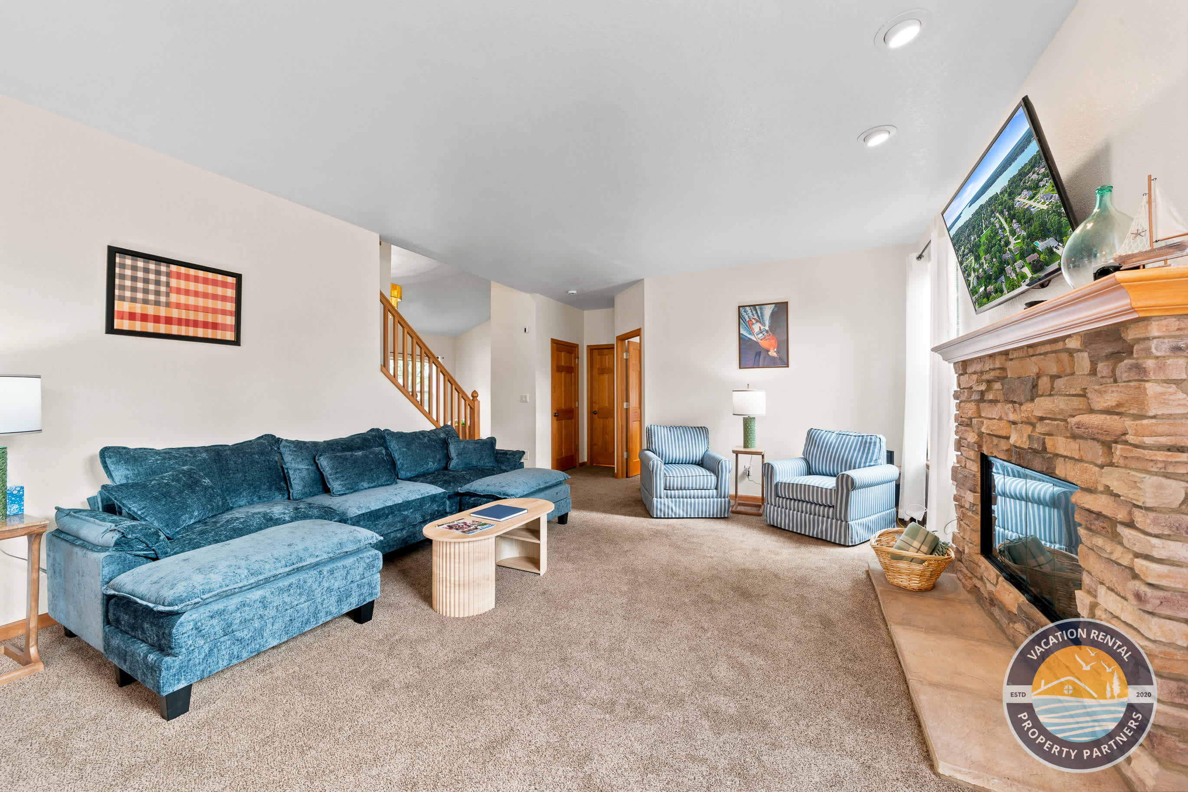
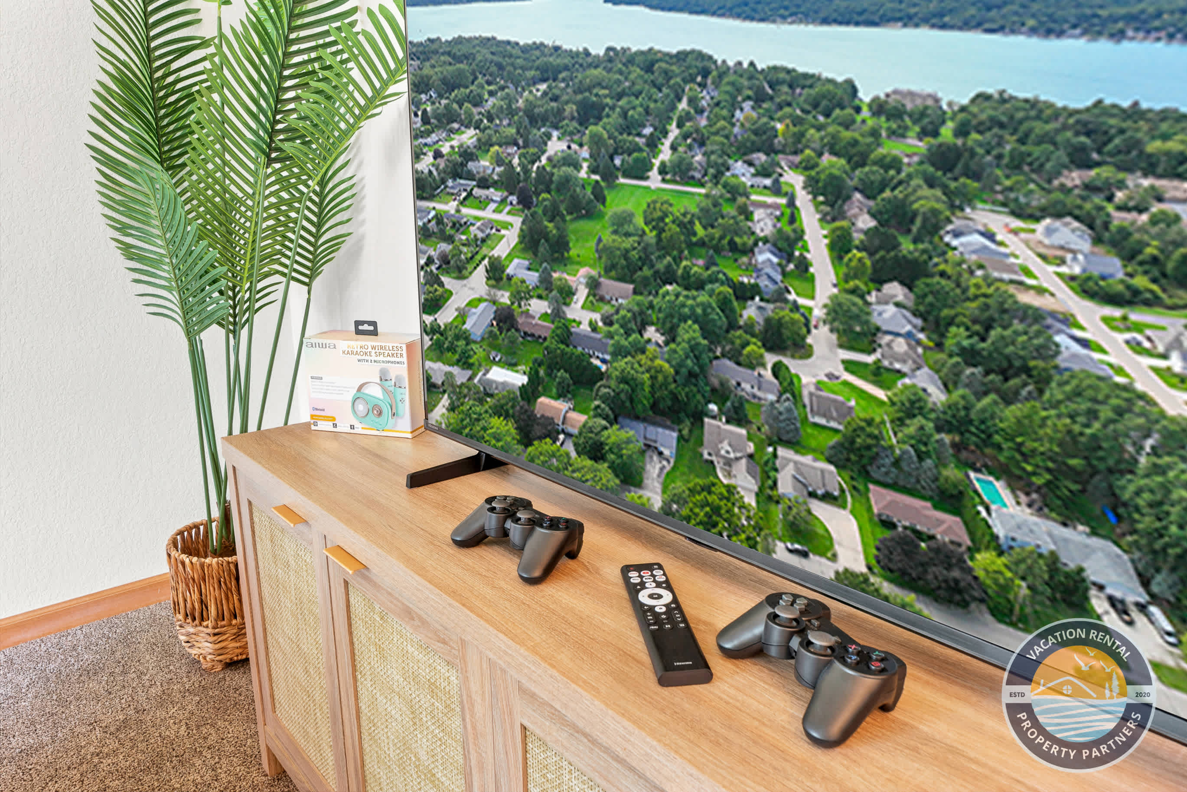
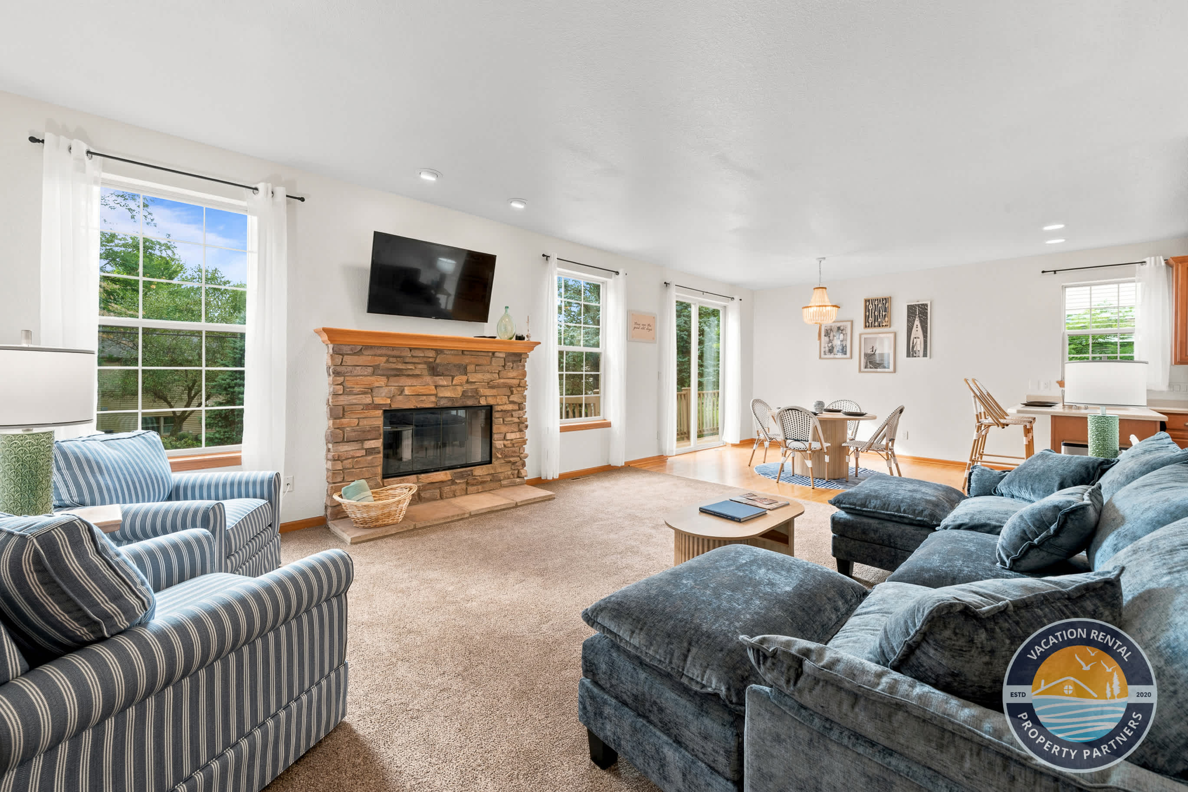
- Family room: stone fireplace, sectional sofa, game console and controllers — the go-to spot for movie nights and rainy-day fun
A KITCHEN BUILT FOR A CROWD
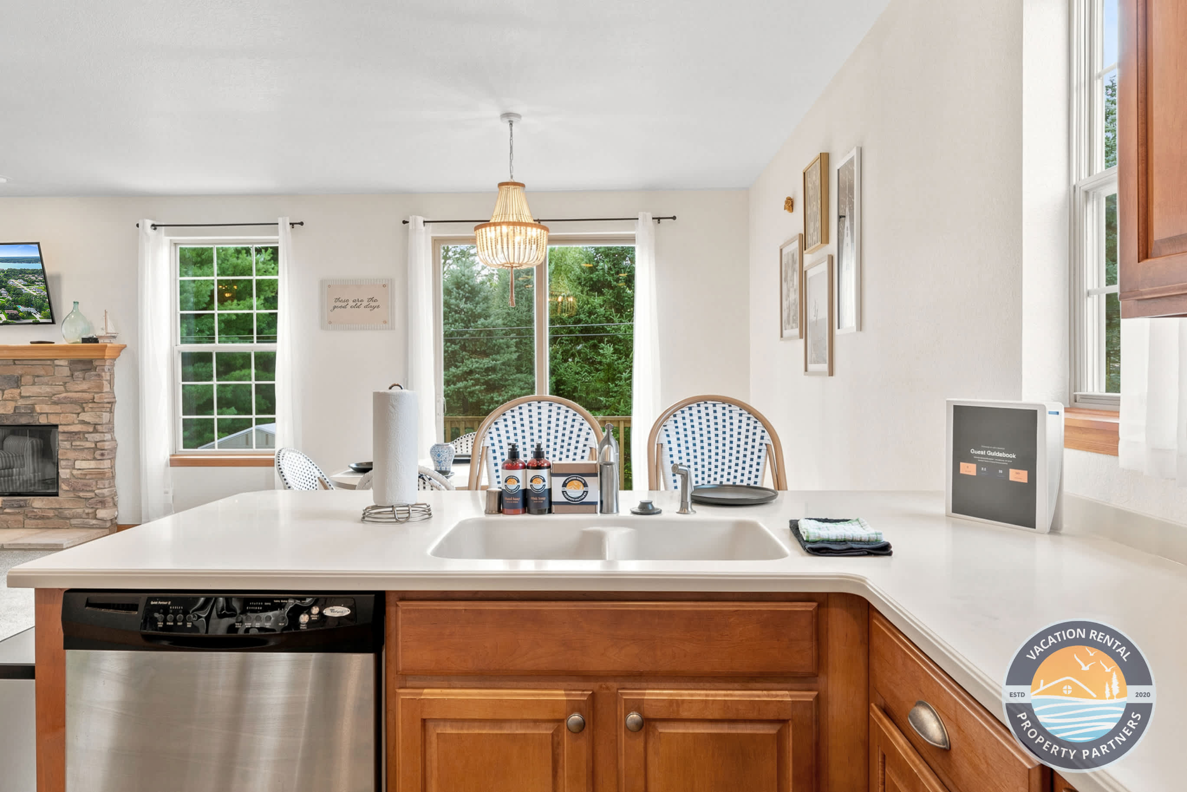
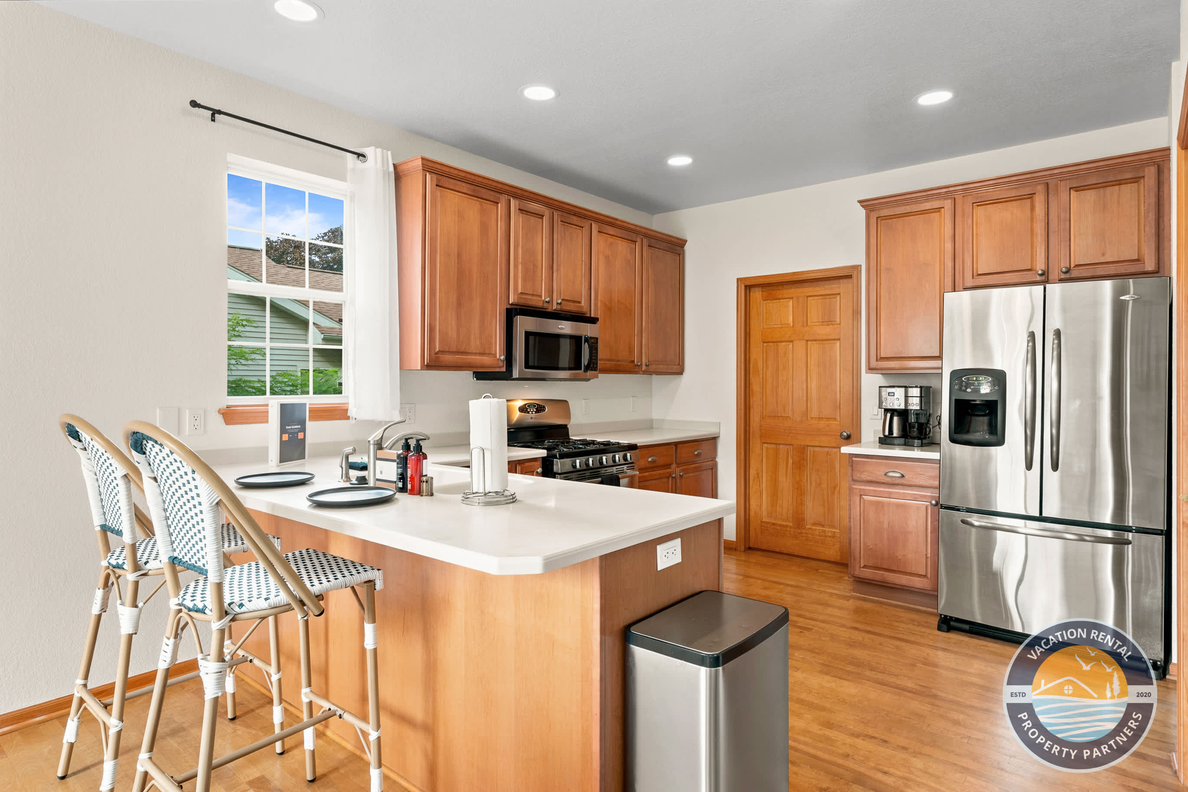
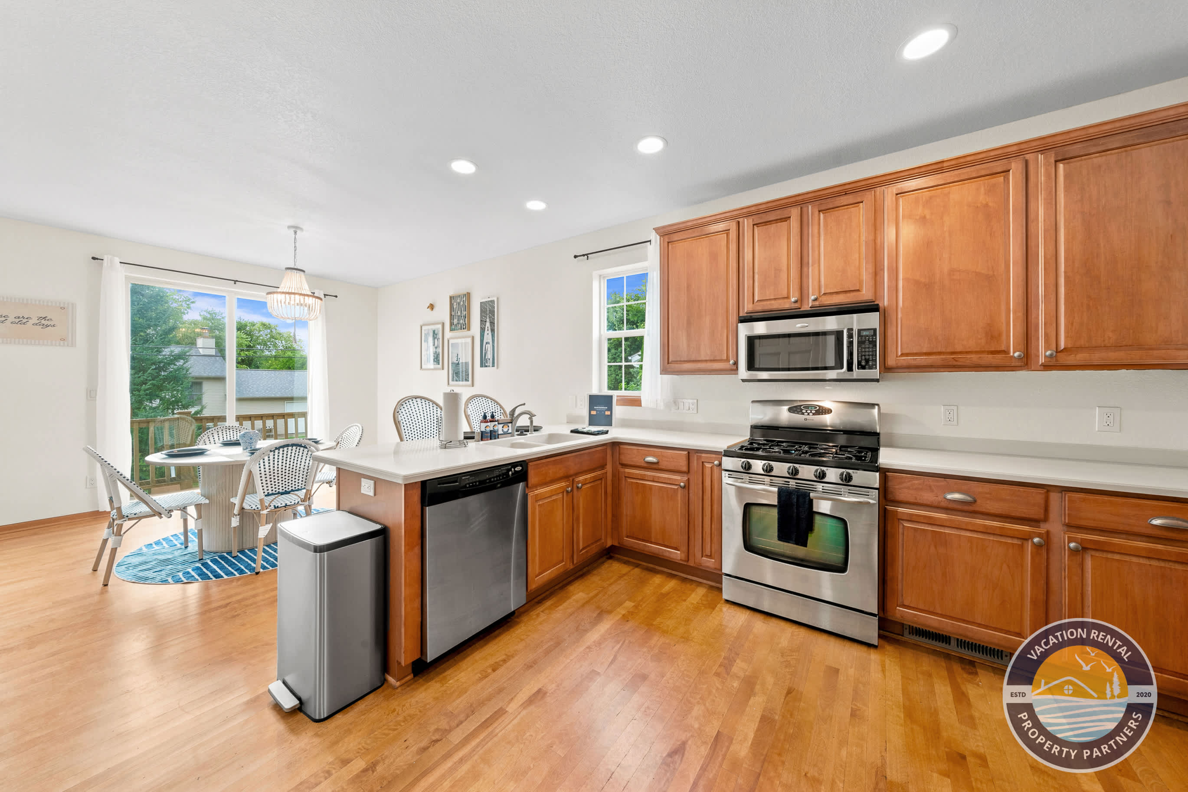
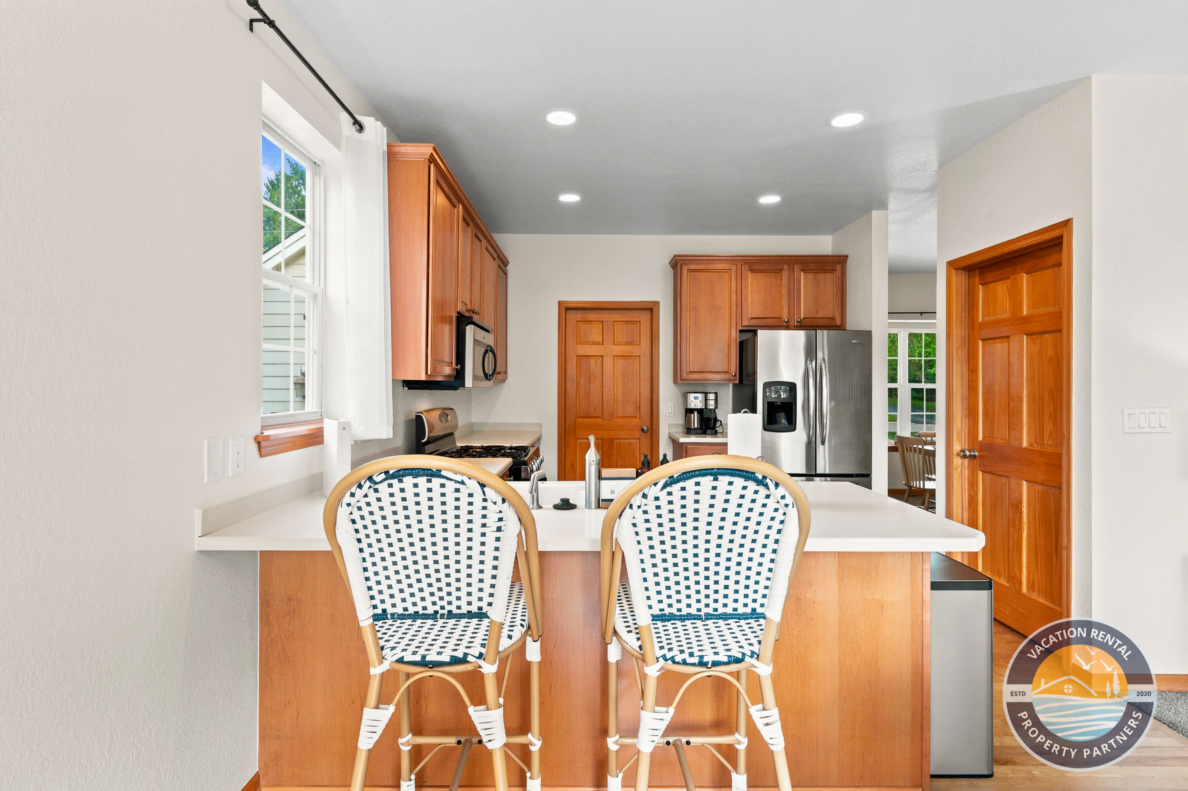
- Gas range, oven, dishwasher, microwave, ice maker and coffee maker
- Fully stocked with cookware, dishes, wine glasses and barbecue tools
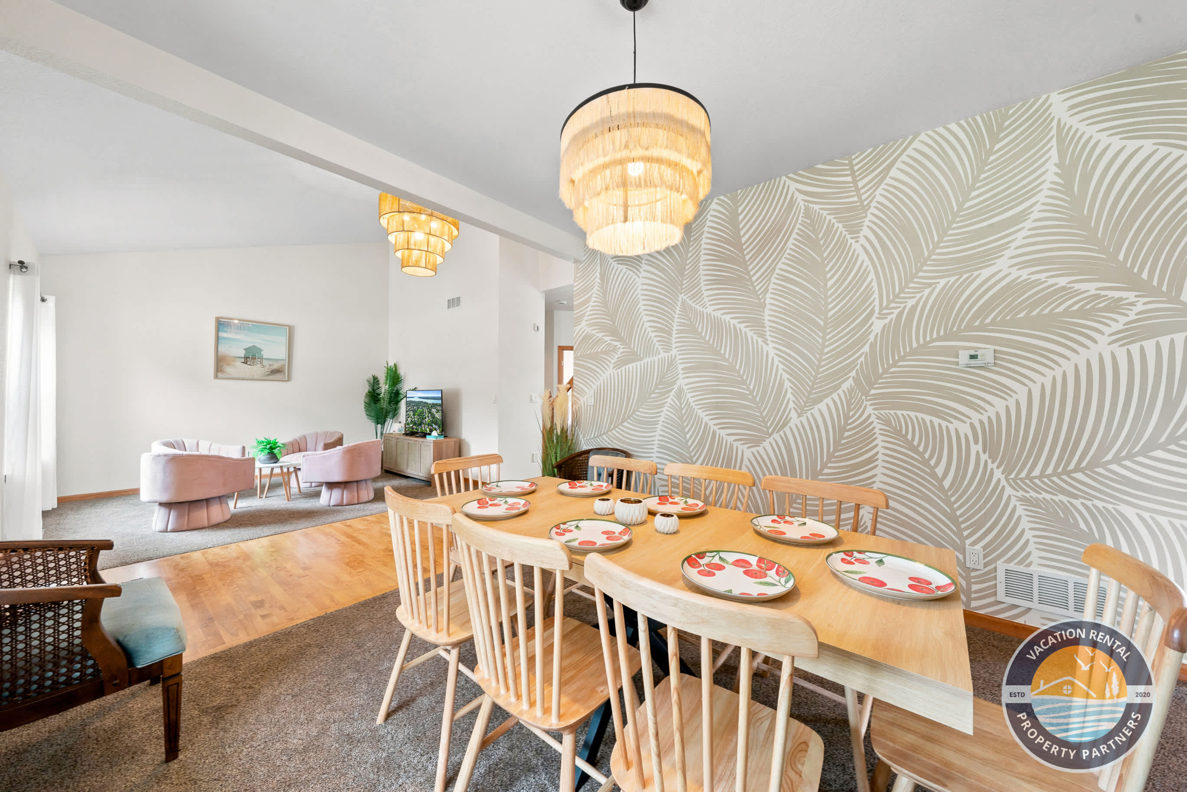
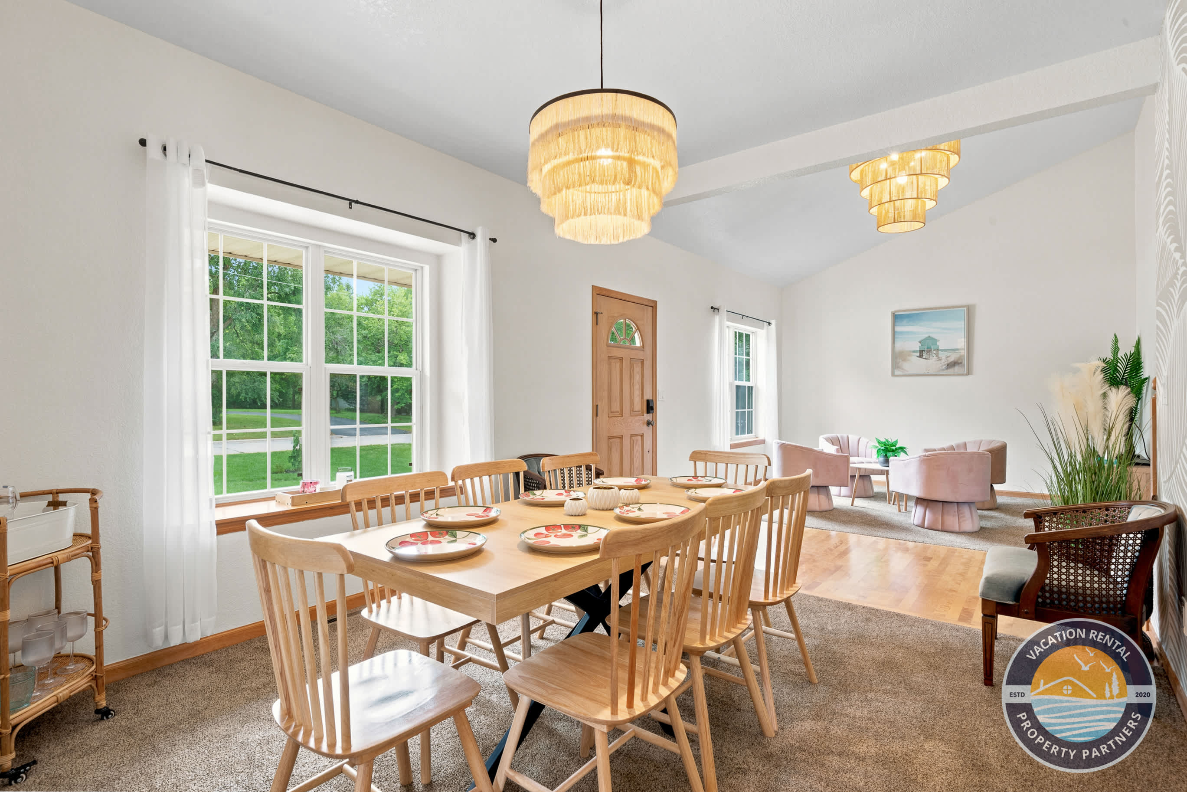
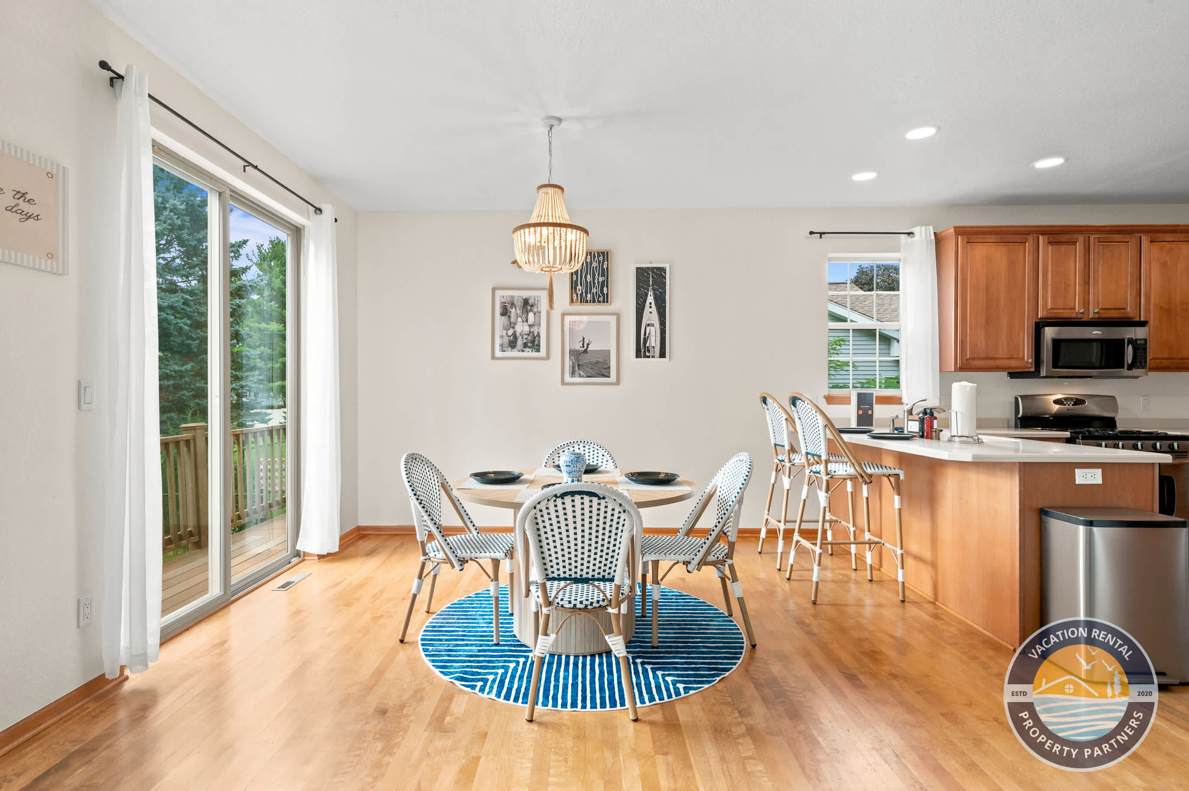
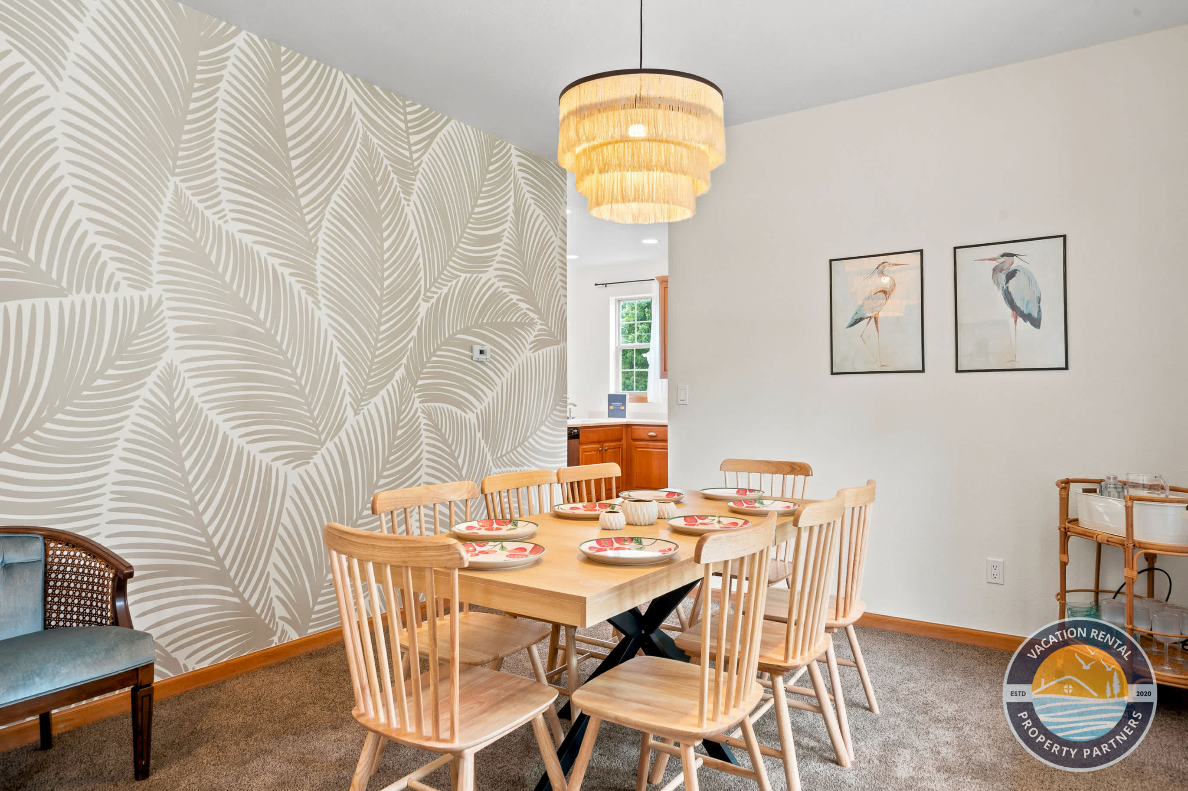
- Breakfast bar at the island, a dining table that seats the whole group, and a casual eating nook opening to the deck
OUTDOOR LIVING
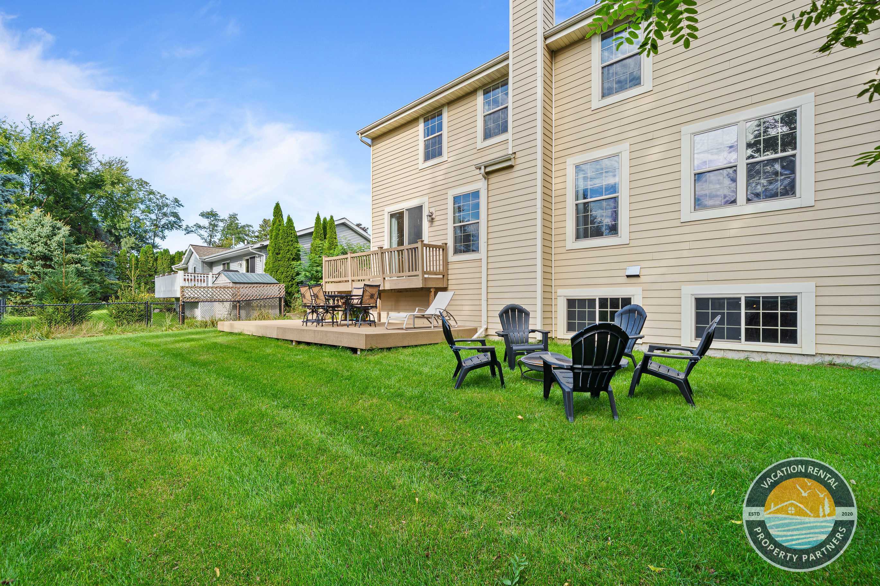
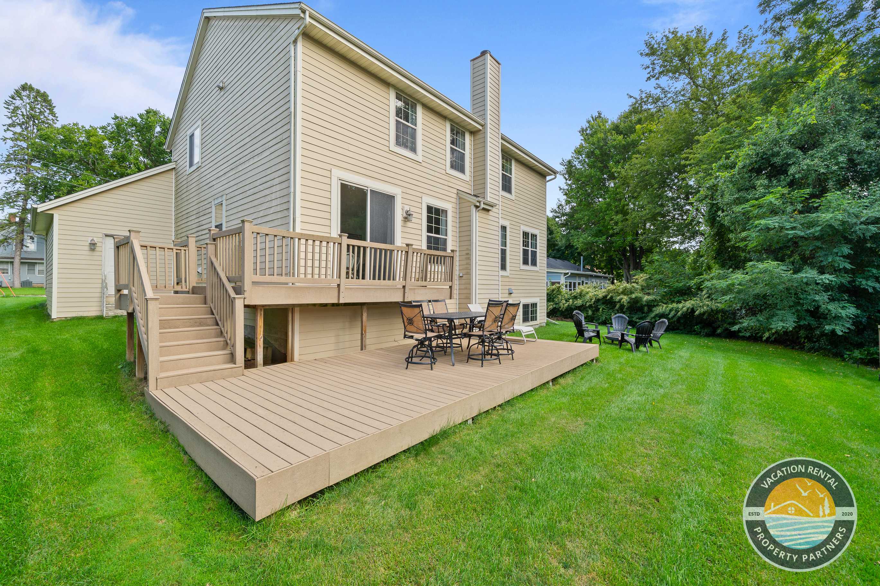
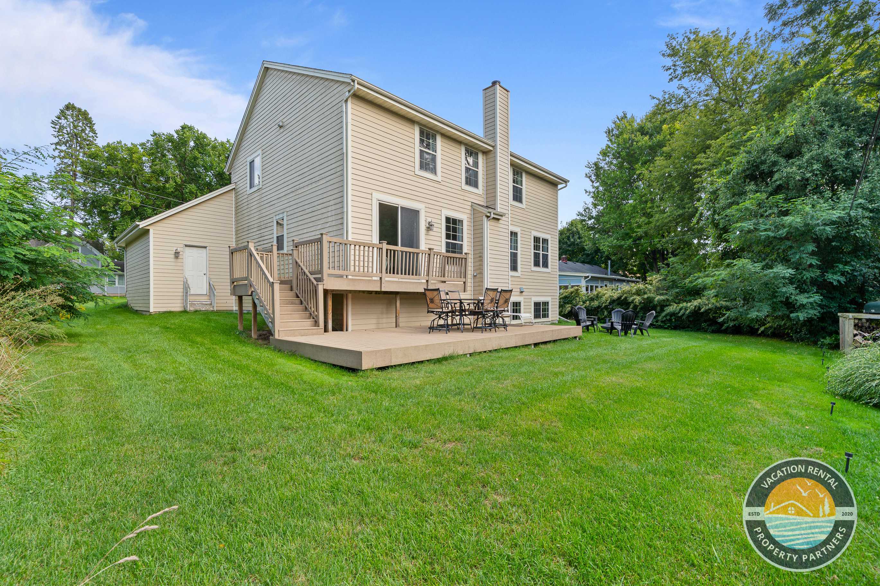
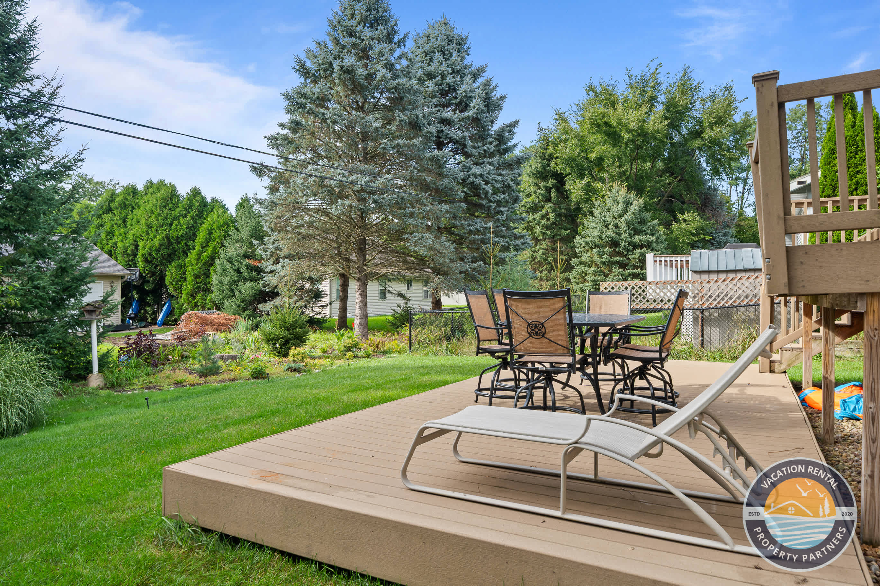
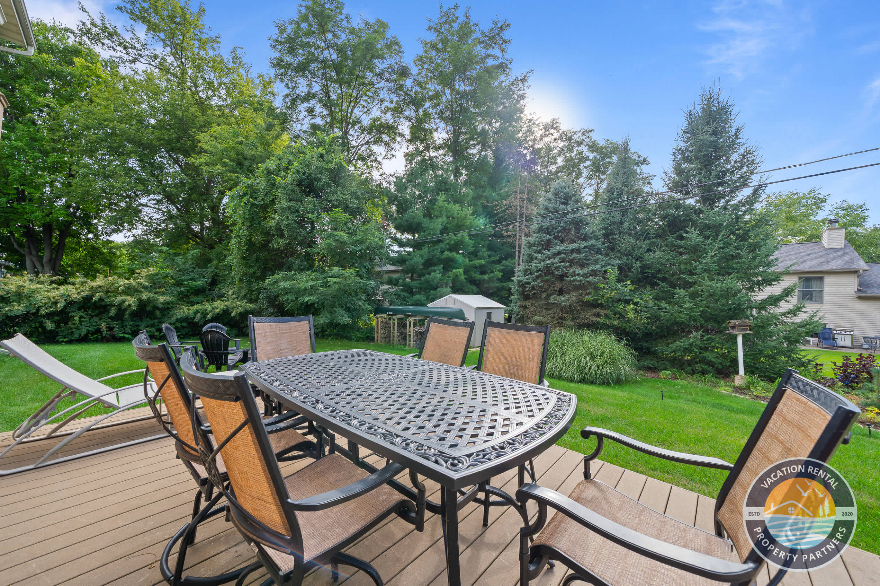
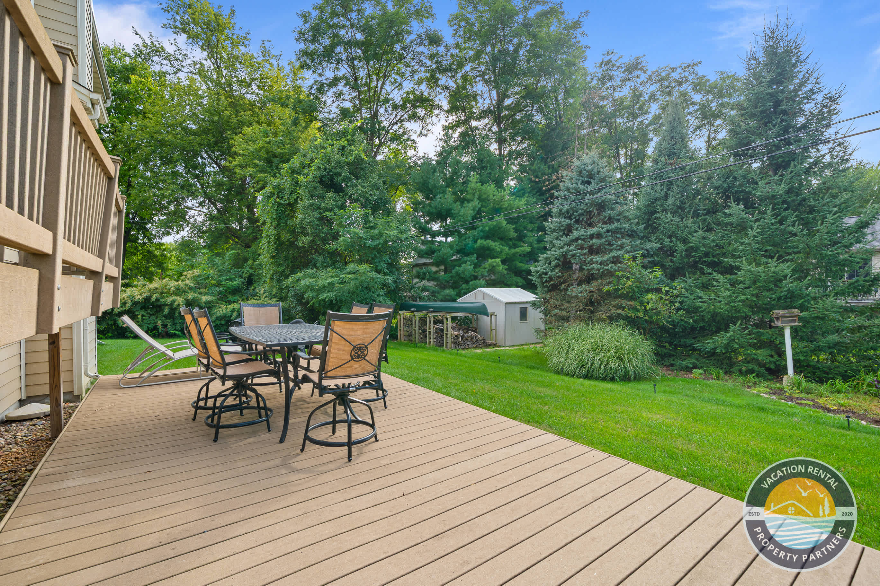
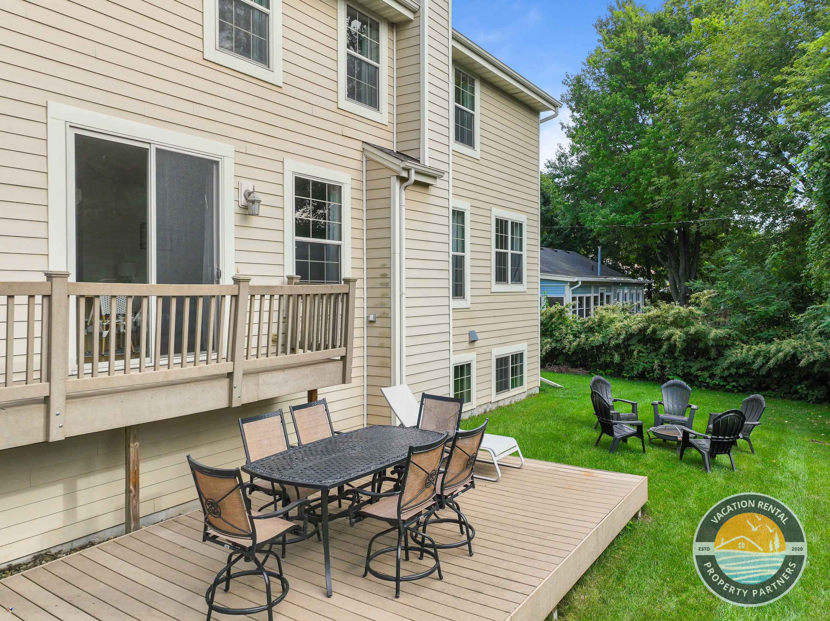
- Two-tier deck with a gas grill, dining for six and bar-height seating for the overflow crowd
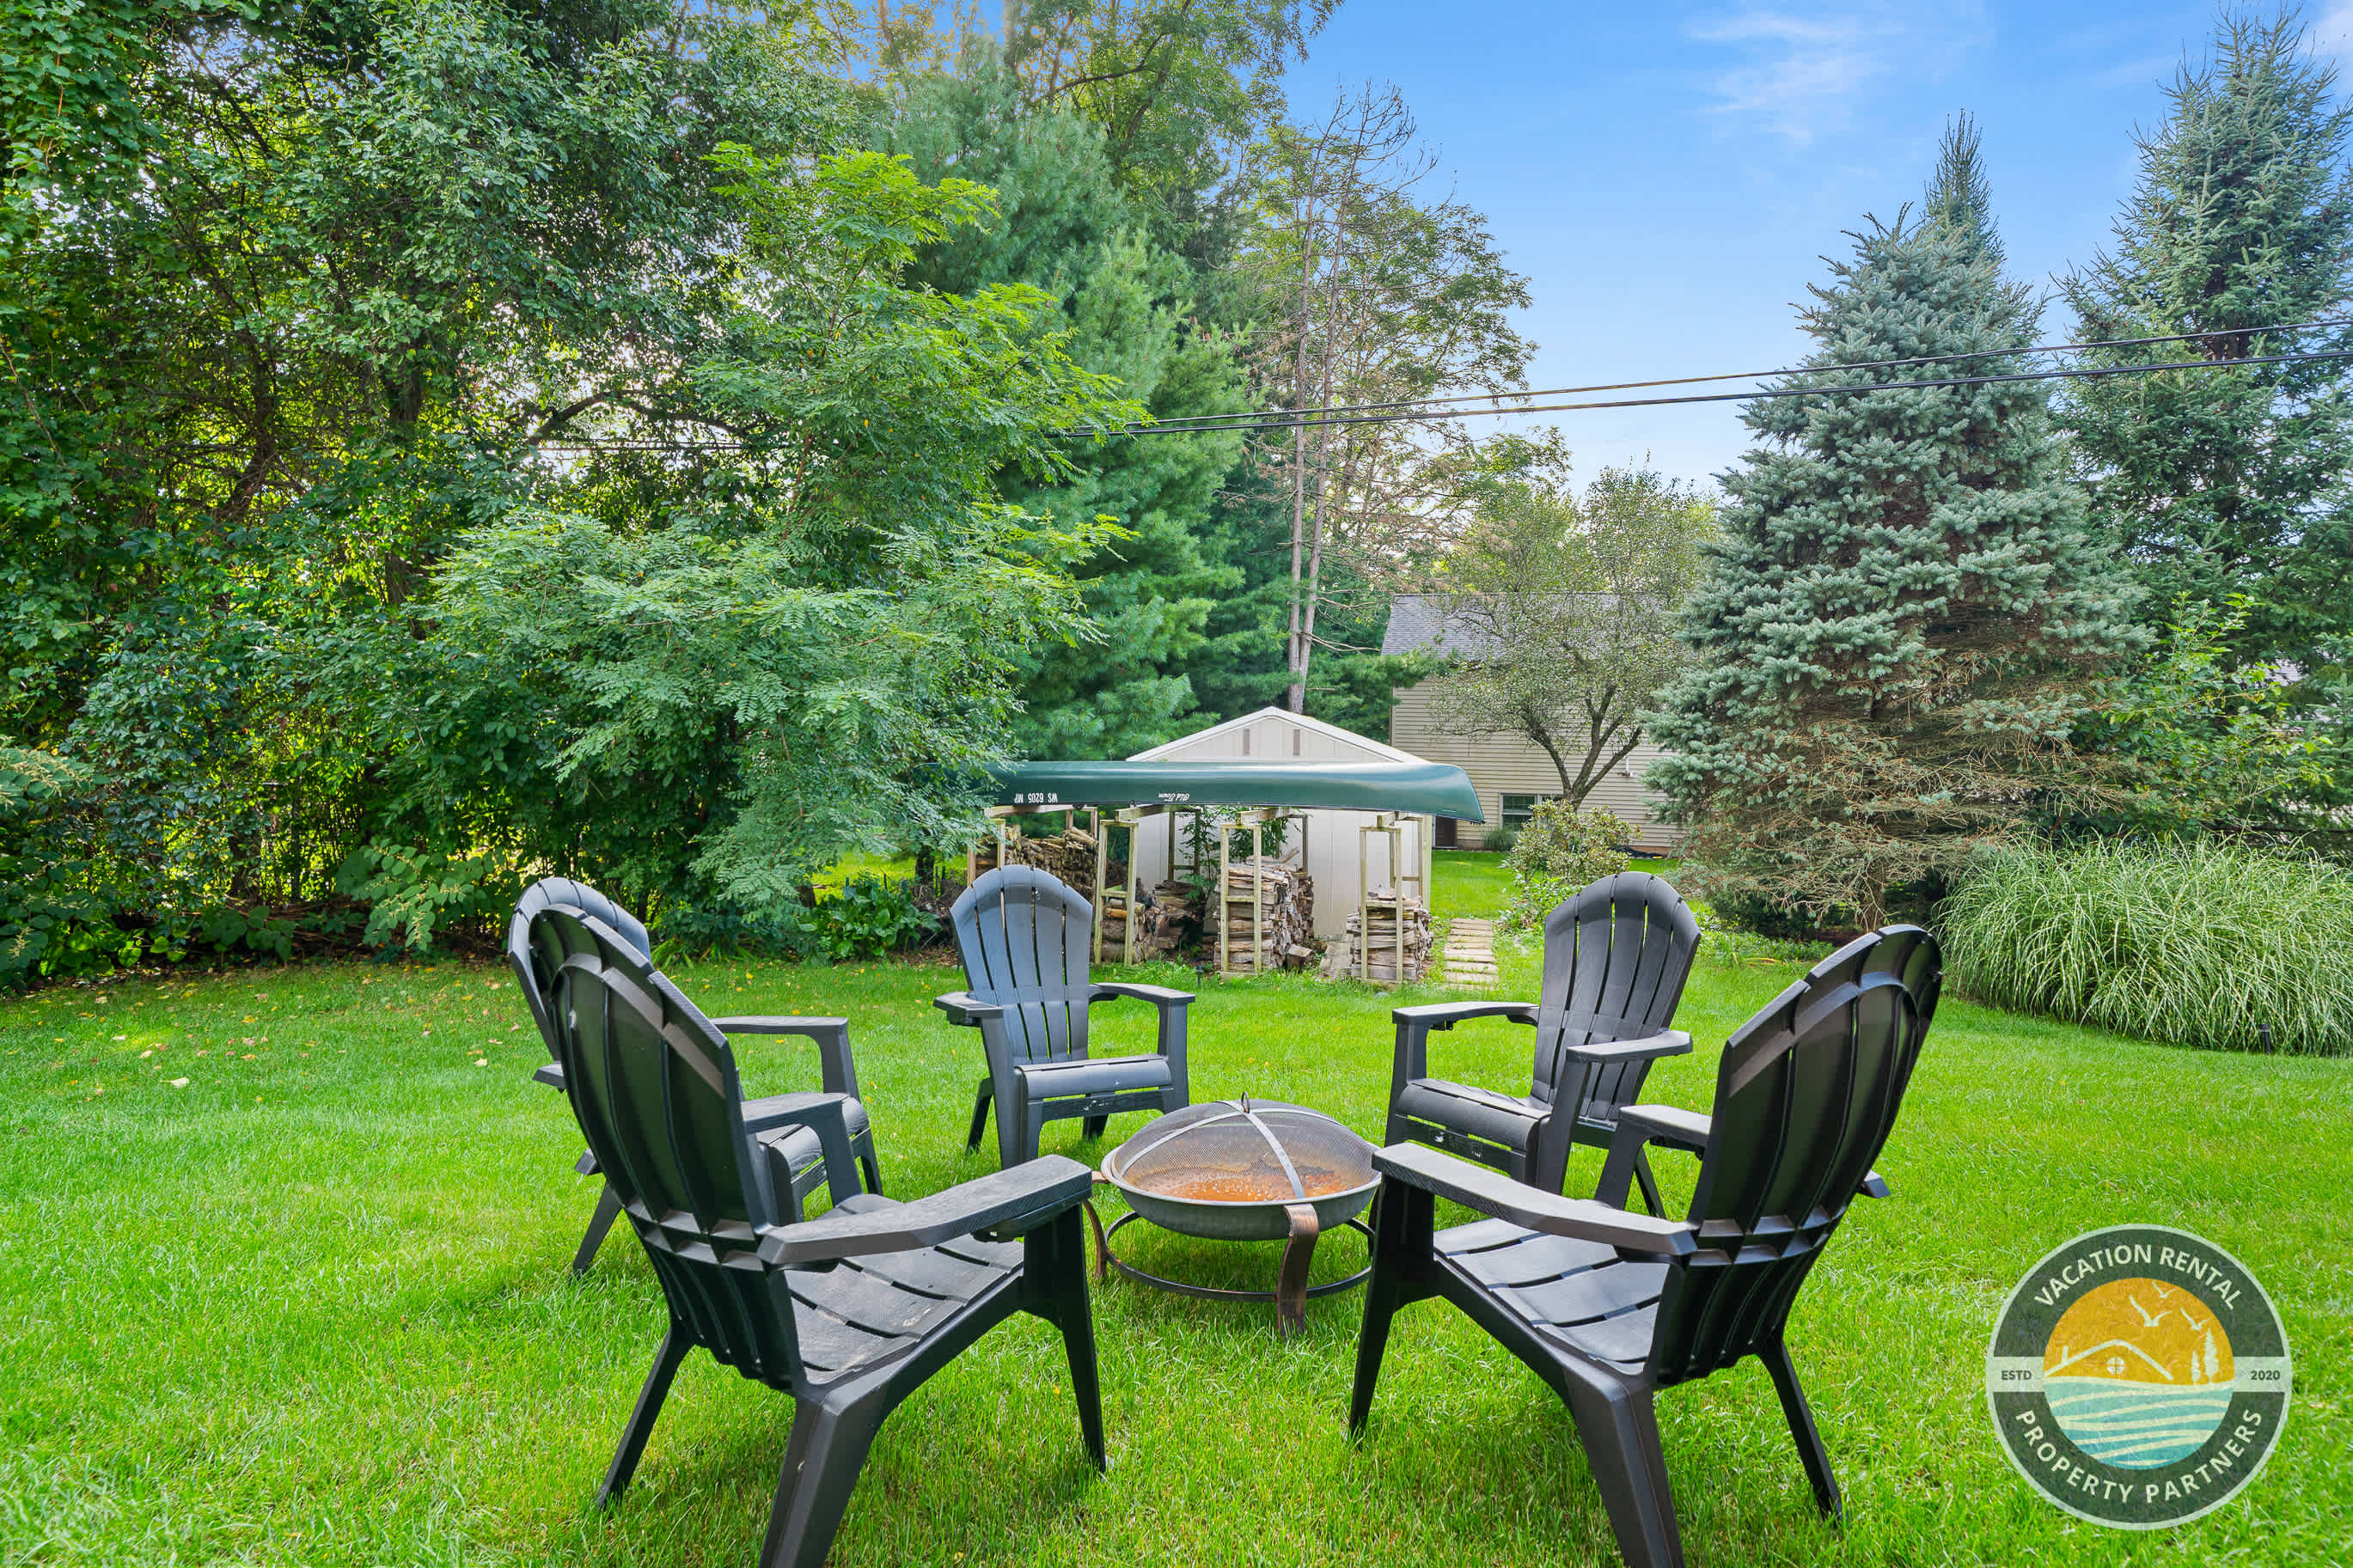
- Backyard fire pit with Adirondack chairs — the natural gathering spot once the sun goes down
- Big open lawn for yard games, plus a play structure to keep the kids happily busy
THE PRACTICAL STUFF
- Central air and heat, so you're comfortable no matter the season
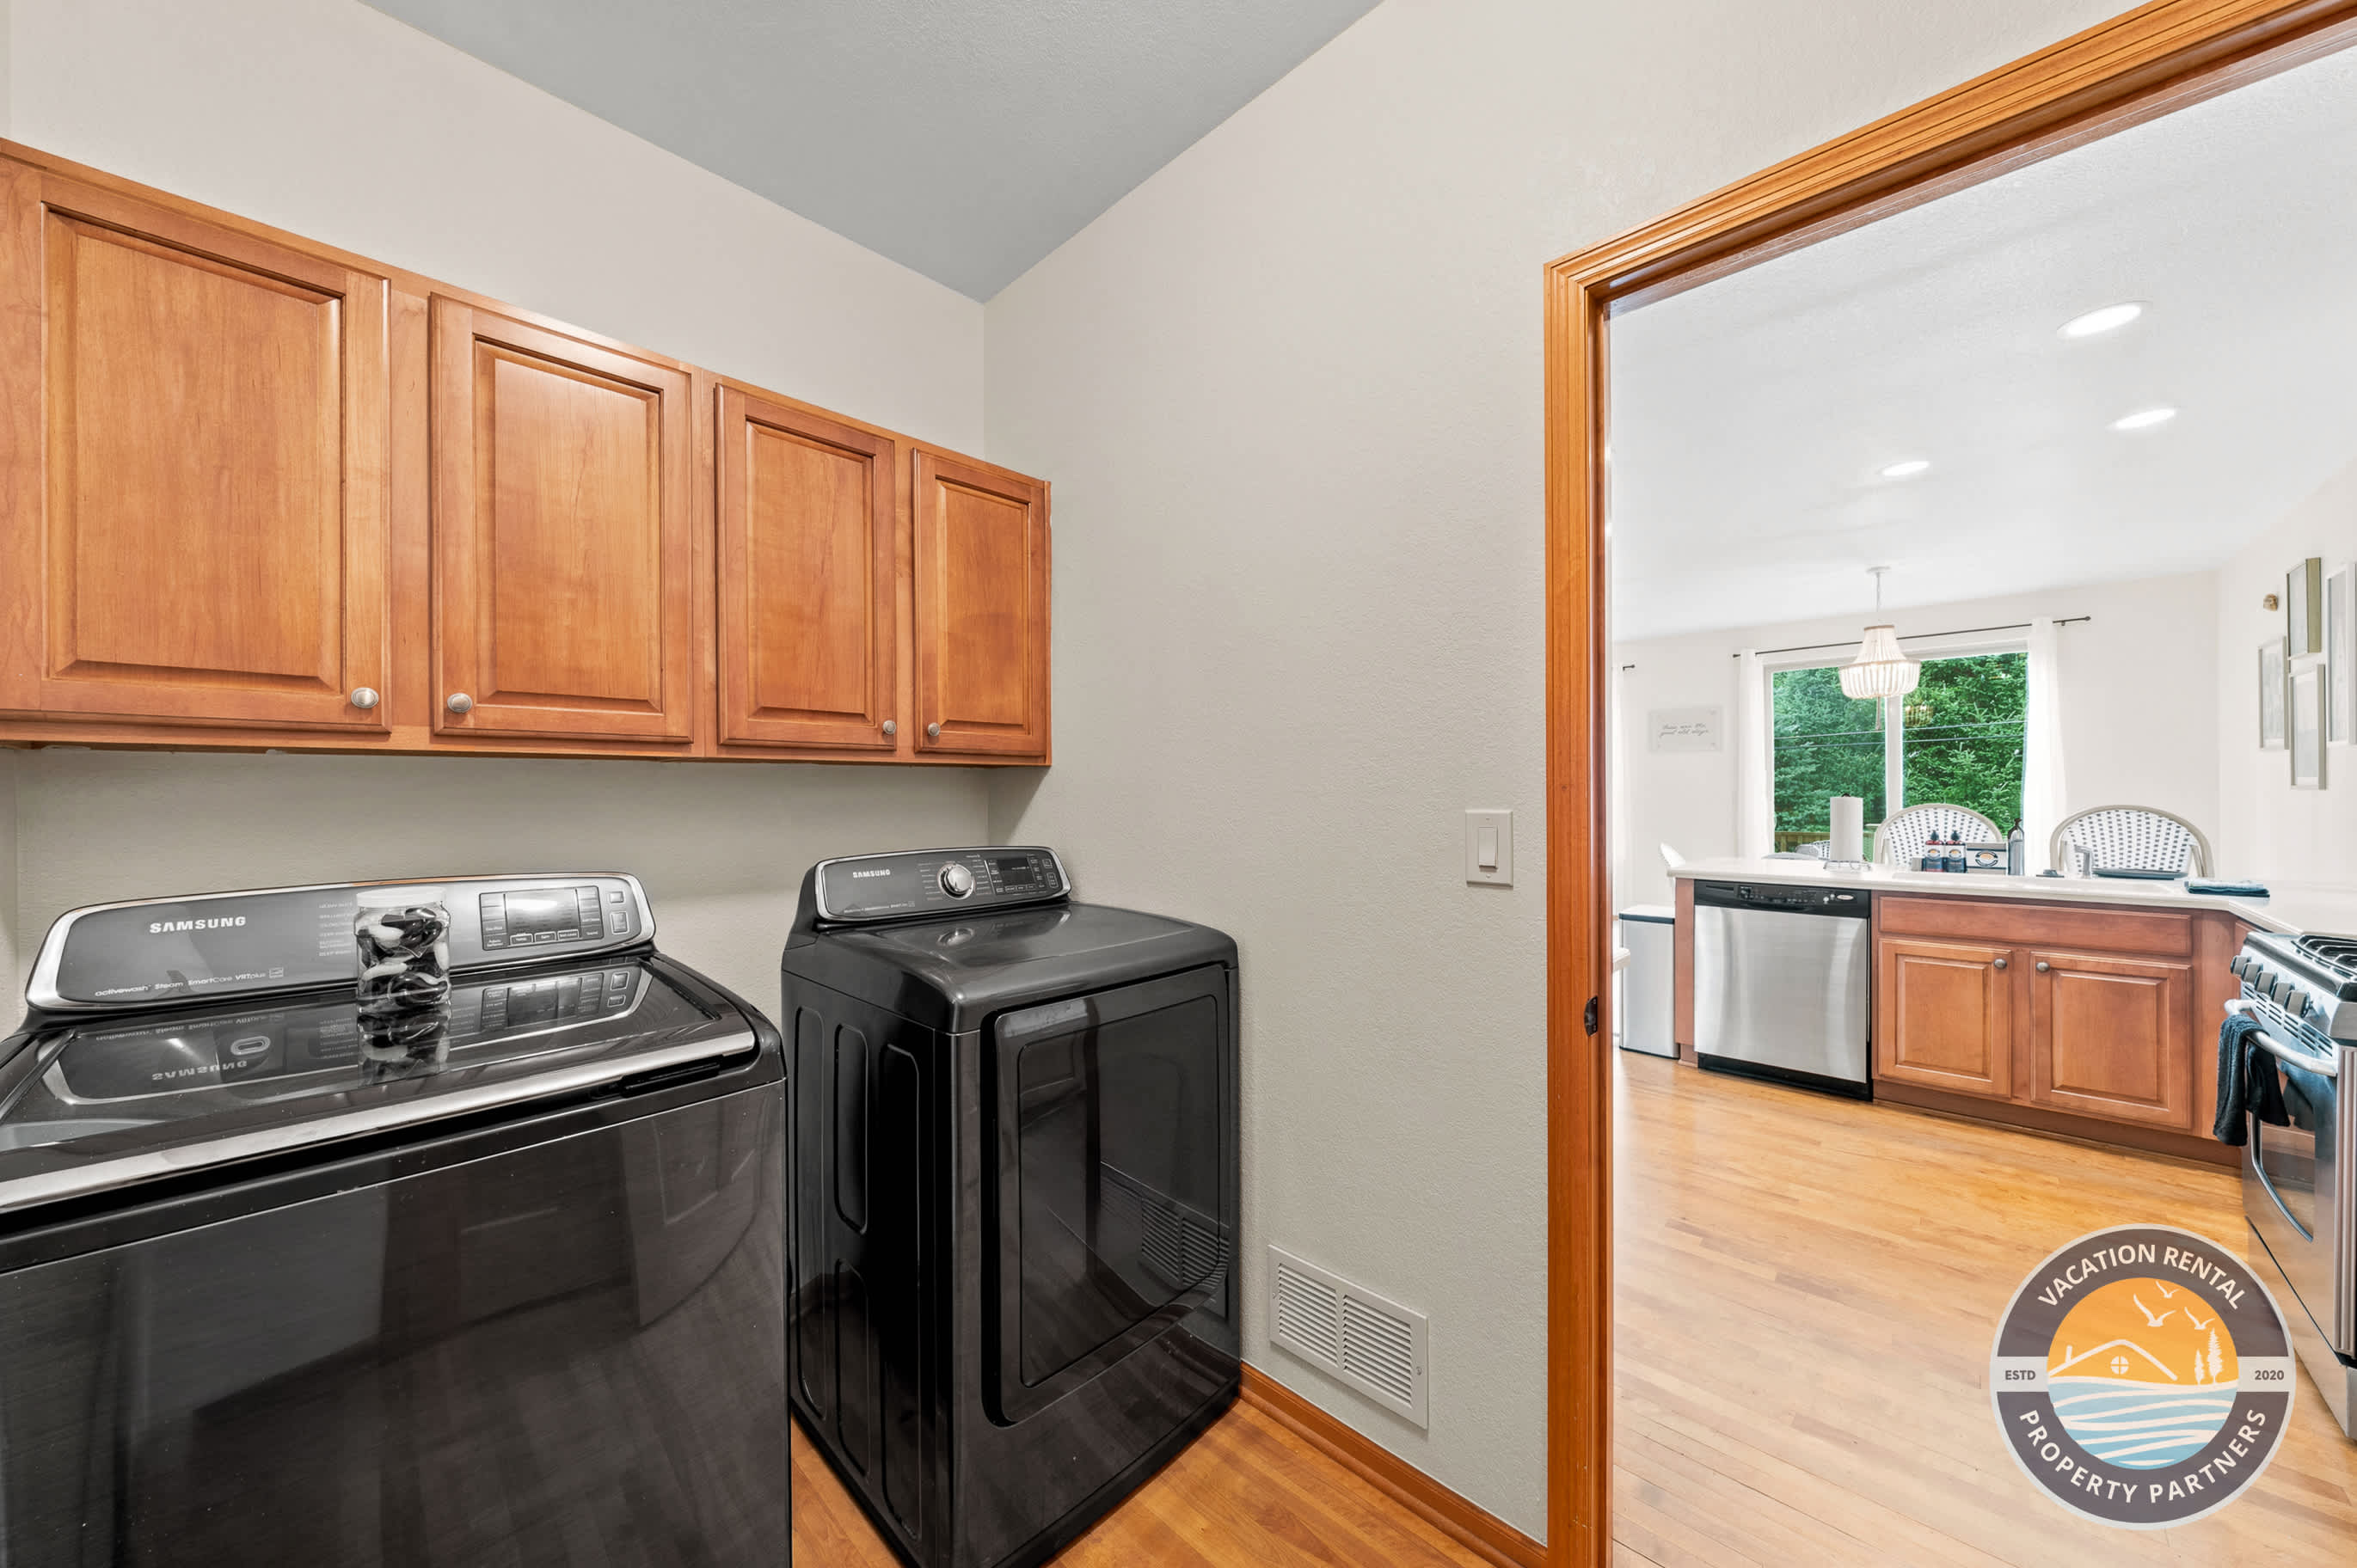
- Full-size washer and dryer
- Free WiFi, plus a desk if someone needs to sneak in a little work
- Linens, towels, shampoo, conditioner and body soap all provided
- Pack 'n play available for the littlest travelers
SLEEPS 12
- Bedroom 1 (main floor): double bed
- Bedroom 2 (upstairs): king bed
- Bedroom 3 (upstairs): queen bed
- Bedroom 4 (upstairs): two single beds plus a bunk bed — always a hit with the kids
- Loft (upstairs, open-concept): two single beds plus a desk, great for extra sleeping space or quiet work
BATHROOMS
- Two full baths upstairs, one with a jetted soaking tub and a separate walk-in shower
- Half bath on the main floor, so no one's waiting in line before coffee
TWO LIVING ROOMS, DOUBLE THE HANGOUT SPACE
- Front sitting room: smart TV, swivel chairs and big windows — perfect for early risers and quiet mornings
- Family room: stone fireplace, sectional sofa, game console and controllers — the go-to spot for movie nights and rainy-day fun
A KITCHEN BUILT FOR A CROWD
- Gas range, oven, dishwasher, microwave, ice maker and coffee maker
- Fully stocked with cookware, dishes, wine glasses and barbecue tools
- Breakfast bar at the island, a dining table that seats the whole group, and a casual eating nook opening to the deck
OUTDOOR LIVING
- Two-tier deck with a gas grill, dining for six and bar-height seating for the overflow crowd
- Backyard fire pit with Adirondack chairs — the natural gathering spot once the sun goes down
- Big open lawn for yard games, plus a play structure to keep the kids happily busy
THE PRACTICAL STUFF
- Central air and heat, so you're comfortable no matter the season
- Full-size washer and dryer
- Free WiFi, plus a desk if someone needs to sneak in a little work
- Linens, towels, shampoo, conditioner and body soap all provided
- Pack 'n play available for the littlest travelers
Calendar
Available
Unavailable
Check-In
Check-Out
| September 2026 | ||||||
|---|---|---|---|---|---|---|
| Sun | Mon | Tue | Wed | Thu | Fri | Sat |
| 1 | 2 | 3 | 4 | 5 | ||
| 6 | 7 | 8 | 9 | 10 | 11 | 12 |
| 13 | 14 | 15 | 16 | 17 | 18 | 19 |
| 20 | 21 | 22 | 23 | 24 | 25 | 26 |
| 27 | 28 | 29 | 30 | |||
| October 2026 | ||||||
|---|---|---|---|---|---|---|
| Sun | Mon | Tue | Wed | Thu | Fri | Sat |
| 1 | 2 | 3 | ||||
| 4 | 5 | 6 | 7 | 8 | 9 | 10 |
| 11 | 12 | 13 | 14 | 15 | 16 | 17 |
| 18 | 19 | 20 | 21 | 22 | 23 | 24 |
| 25 | 26 | 27 | 28 | 29 | 30 | 31 |
| November 2026 | ||||||
|---|---|---|---|---|---|---|
| Sun | Mon | Tue | Wed | Thu | Fri | Sat |
| 1 | 2 | 3 | 4 | 5 | 6 | 7 |
| 8 | 9 | 10 | 11 | 12 | 13 | 14 |
| 15 | 16 | 17 | 18 | 19 | 20 | 21 |
| 22 | 23 | 24 | 25 | 26 | 27 | 28 |
| 29 | 30 | |||||
| December 2026 | ||||||
|---|---|---|---|---|---|---|
| Sun | Mon | Tue | Wed | Thu | Fri | Sat |
| 1 | 2 | 3 | 4 | 5 | ||
| 6 | 7 | 8 | 9 | 10 | 11 | 12 |
| 13 | 14 | 15 | 16 | 17 | 18 | 19 |
| 20 | 21 | 22 | 23 | 24 | 25 | 26 |
| 27 | 28 | 29 | 30 | 31 | ||
| January 2027 | ||||||
|---|---|---|---|---|---|---|
| Sun | Mon | Tue | Wed | Thu | Fri | Sat |
| 1 | 2 | |||||
| 3 | 4 | 5 | 6 | 7 | 8 | 9 |
| 10 | 11 | 12 | 13 | 14 | 15 | 16 |
| 17 | 18 | 19 | 20 | 21 | 22 | 23 |
| 24 | 25 | 26 | 27 | 28 | 29 | 30 |
| 31 | ||||||
| February 2027 | ||||||
|---|---|---|---|---|---|---|
| Sun | Mon | Tue | Wed | Thu | Fri | Sat |
| 1 | 2 | 3 | 4 | 5 | 6 | |
| 7 | 8 | 9 | 10 | 11 | 12 | 13 |
| 14 | 15 | 16 | 17 | 18 | 19 | 20 |
| 21 | 22 | 23 | 24 | 25 | 26 | 27 |
| 28 | ||||||
| March 2027 | ||||||
|---|---|---|---|---|---|---|
| Sun | Mon | Tue | Wed | Thu | Fri | Sat |
| 1 | 2 | 3 | 4 | 5 | 6 | |
| 7 | 8 | 9 | 10 | 11 | 12 | 13 |
| 14 | 15 | 16 | 17 | 18 | 19 | 20 |
| 21 | 22 | 23 | 24 | 25 | 26 | 27 |
| 28 | 29 | 30 | 31 | |||
| April 2027 | ||||||
|---|---|---|---|---|---|---|
| Sun | Mon | Tue | Wed | Thu | Fri | Sat |
| 1 | 2 | 3 | ||||
| 4 | 5 | 6 | 7 | 8 | 9 | 10 |
| 11 | 12 | 13 | 14 | 15 | 16 | 17 |
| 18 | 19 | 20 | 21 | 22 | 23 | 24 |
| 25 | 26 | 27 | 28 | 29 | 30 | |
| May 2027 | ||||||
|---|---|---|---|---|---|---|
| Sun | Mon | Tue | Wed | Thu | Fri | Sat |
| 1 | ||||||
| 2 | 3 | 4 | 5 | 6 | 7 | 8 |
| 9 | 10 | 11 | 12 | 13 | 14 | 15 |
| 16 | 17 | 18 | 19 | 20 | 21 | 22 |
| 23 | 24 | 25 | 26 | 27 | 28 | 29 |
| 30 | 31 | |||||
| June 2027 | ||||||
|---|---|---|---|---|---|---|
| Sun | Mon | Tue | Wed | Thu | Fri | Sat |
| 1 | 2 | 3 | 4 | 5 | ||
| 6 | 7 | 8 | 9 | 10 | 11 | 12 |
| 13 | 14 | 15 | 16 | 17 | 18 | 19 |
| 20 | 21 | 22 | 23 | 24 | 25 | 26 |
| 27 | 28 | 29 | 30 | |||
| July 2027 | ||||||
|---|---|---|---|---|---|---|
| Sun | Mon | Tue | Wed | Thu | Fri | Sat |
| 1 | 2 | 3 | ||||
| 4 | 5 | 6 | 7 | 8 | 9 | 10 |
| 11 | 12 | 13 | 14 | 15 | 16 | 17 |
| 18 | 19 | 20 | 21 | 22 | 23 | 24 |
| 25 | 26 | 27 | 28 | 29 | 30 | 31 |
| August 2027 | ||||||
|---|---|---|---|---|---|---|
| Sun | Mon | Tue | Wed | Thu | Fri | Sat |
| 1 | 2 | 3 | 4 | 5 | 6 | 7 |
| 8 | 9 | 10 | 11 | 12 | 13 | 14 |
| 15 | 16 | 17 | 18 | 19 | 20 | 21 |
| 22 | 23 | 24 | 25 | 26 | 27 | 28 |
| 29 | 30 | 31 | ||||
Amenities
- Air conditioning
- Babysitter recommendations
- Barbeque utensils
- Bathtub
- BBQ grill
- Bed linens
- Body soap
- Carbon monoxide detector
- Cleaning before checkout
- Cleaning Disinfection
- Cleaning products
- Clothing storage
- Coffee
- Coffee maker
- Conditioner
- Cookware
- Cycling
- Desk
- Dining table
- Dishes and silverware
- Dishwasher
- Dryer
- Dryer in common space
- Emergency exit
- Enhanced cleaning practices
- Essentials
- Family/kid friendly
- Fire extinguisher
- Fire pit
- First aid kit
- Fishing
- Free parking on premises
- Freezer
- Garden or backyard
- Golf - Optional
- Hair dryer
- Hangers
- Heating
- High touch surfaces disinfected
- Horseback Riding
- Hot water
- Ice maker
- Indoor fireplace
- Internet
- Iron
- Kitchen
- Lake Geneva
- Laptop friendly workspace
- Long term stays allowed
- Longterm
- Microwave
- Midstay
- Museums
- Outdoor seating (furniture)
- Oven
- Pack ’n Play/travel crib
- Patio or balcony
- Portable fans
- Private entrance
- Refrigerator
- Shampoo
- Shopping
- Shower gel
- Smoke detector
- Stove
- Suitable for children (2-12 years)
- Suitable for infants (under 2 years)
- Toaster
- Towels provided
- Town
- TV
- Village
- Washer
- Washer in common space
- Water Sports
- Wine glasses
- Wireless Internet
- Zoo
(0) Reviews
Currently, there are 0 reviews for this Property.
Request More Info
Want to know specifics? Ask anything in reference to vacationing at this property that you would like to know...
Example: “Are fresh linens provided?”
Example: “Are fresh linens provided?”
Find Available Dates For this Property